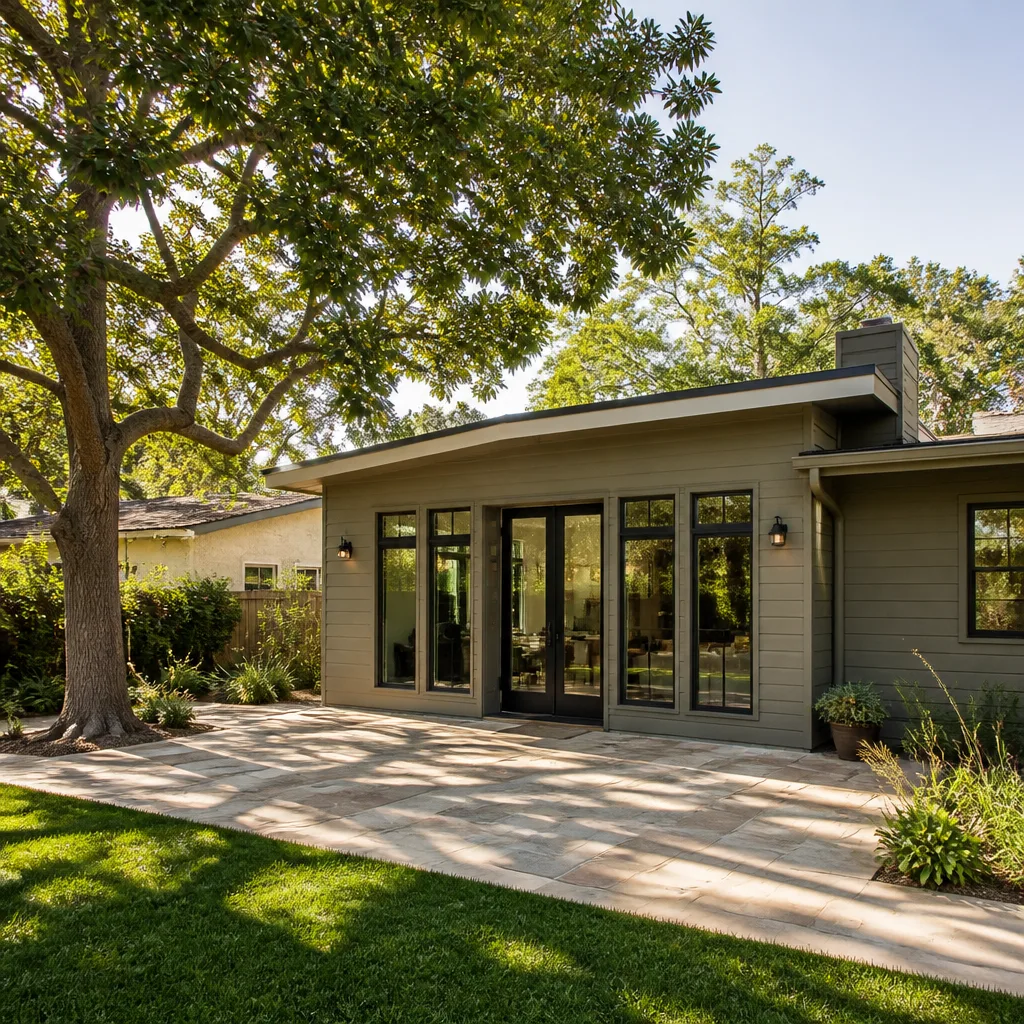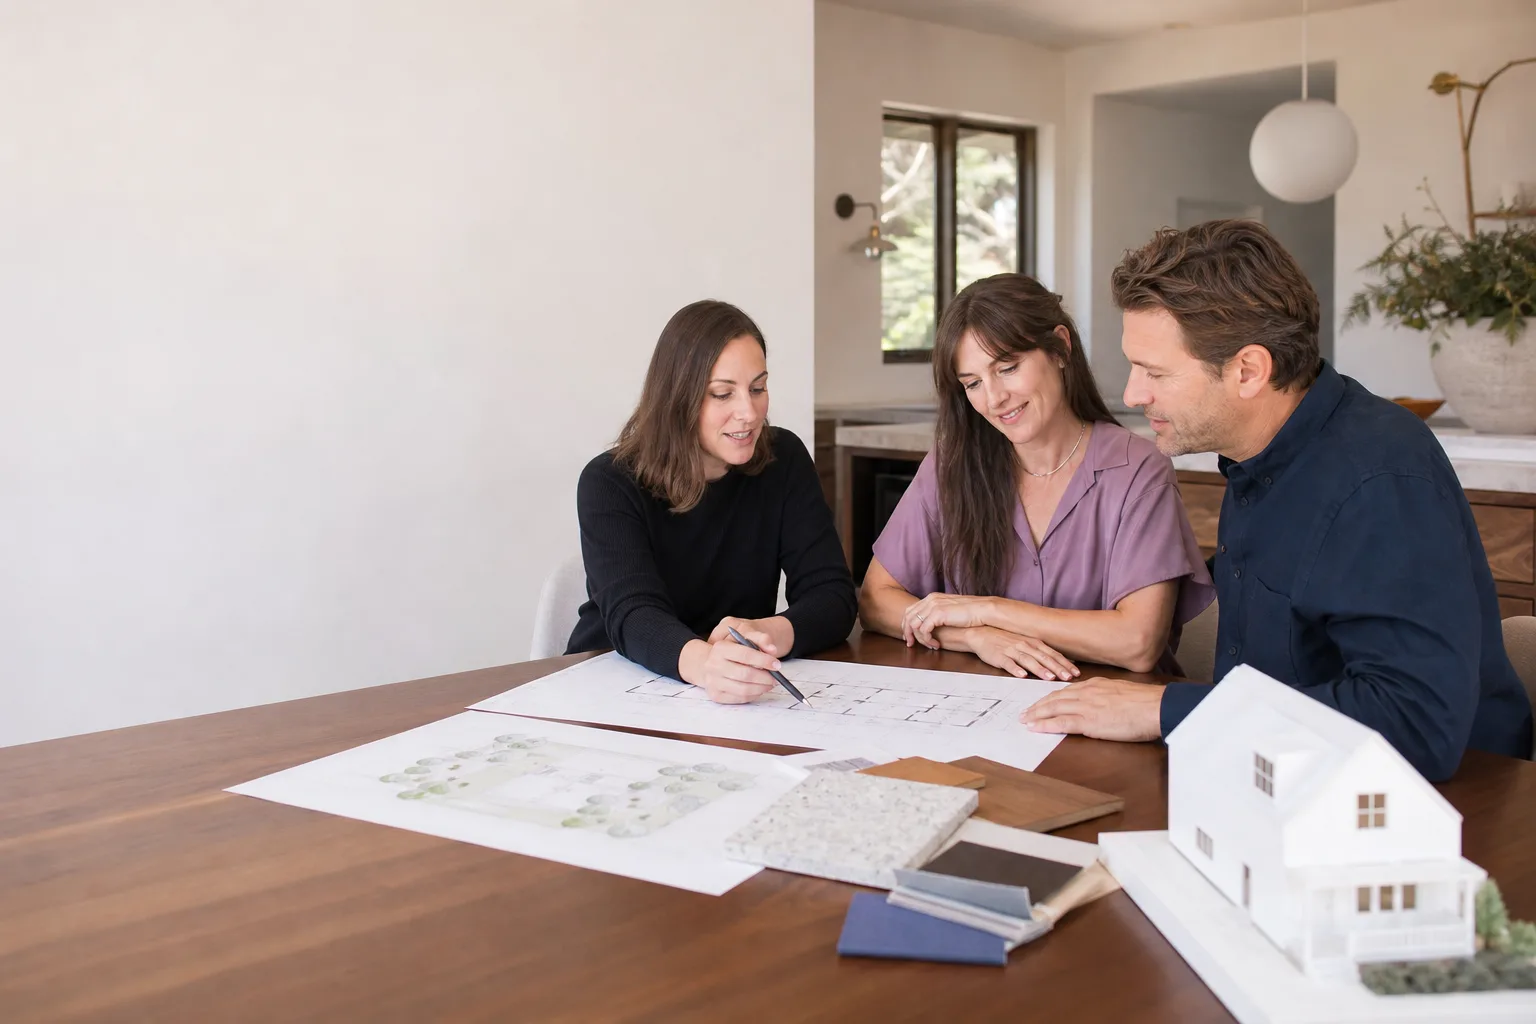

Cover ADU Design & Permitting: The Spring Valley Owner’s Guide
Design and permitting for a Cover ADU in Spring Valley typically runs $6,500 to $14,000 for design, engineering, and permitting work, and it is not a same-day item: plan review and inspection scheduling are set by the jurisdiction, not by us. We handle the full package for Cover owners: site survey, setback drawings, structural and Title 24 energy calculations, permit submittal, and inspection coordination, all backed by a written price before work starts. Most owners discover they need this work at one of two moments: Cover’s order process asks for stamped plans and a permit number before fabrication is scheduled, or a neighbor’s project gets red-tagged and the county starts asking questions about unpermitted structures on the block. Either way, the clock is already running, and the design package is what unblocks everything else.
Key Takeaways
- Cover’s prefab panels arrive engineered, but the site work, foundation design, utility connections, and permit set are local items that need a Spring Valley-licensed professional.
- Budget $6,500 to $14,000 for a full design and permitting package; simple JADU conversions can land lower, hillside or HOA-heavy lots higher.
- Permit timelines are set by the jurisdiction. Anyone who quotes you a guaranteed approval date is guessing.
- We are an independent builder and are not affiliated with Cover. We build with Cover panels and handle everything around them.
Which Cover Models This Applies To
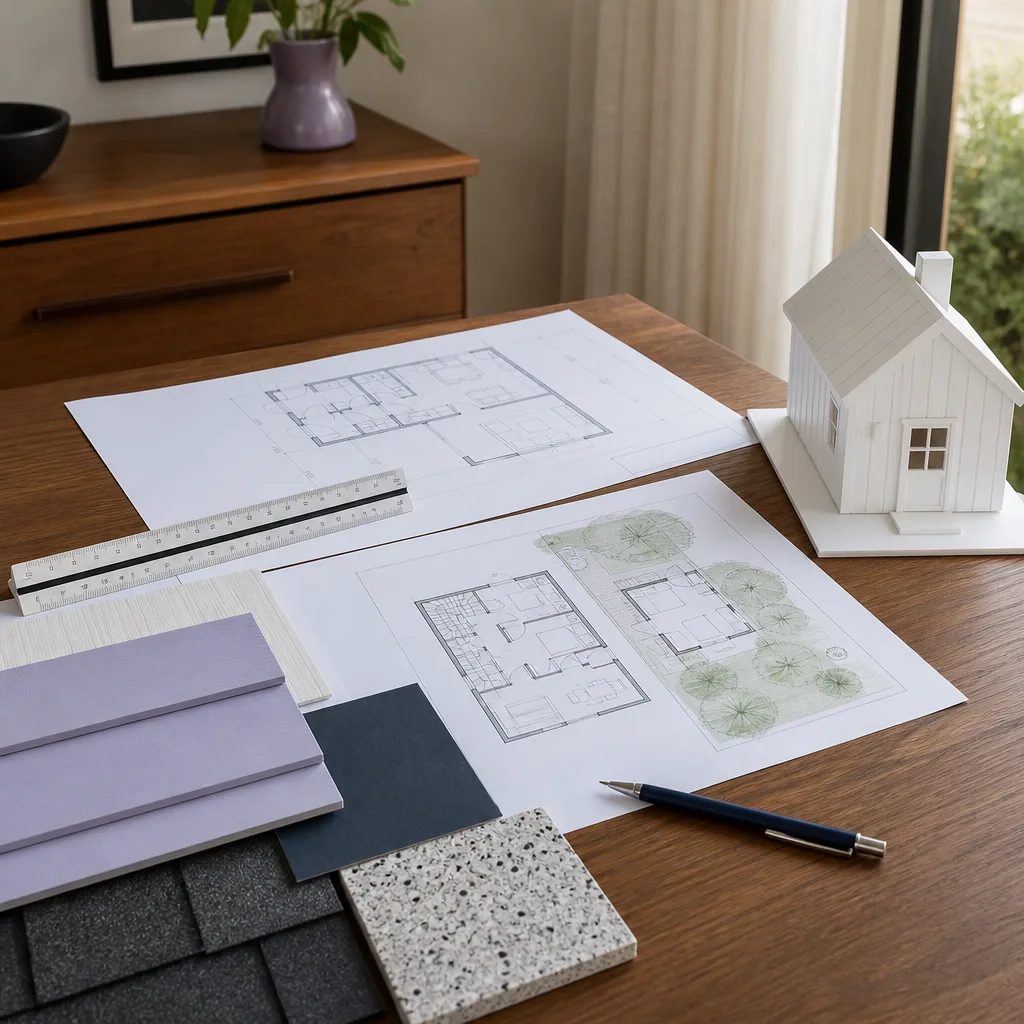
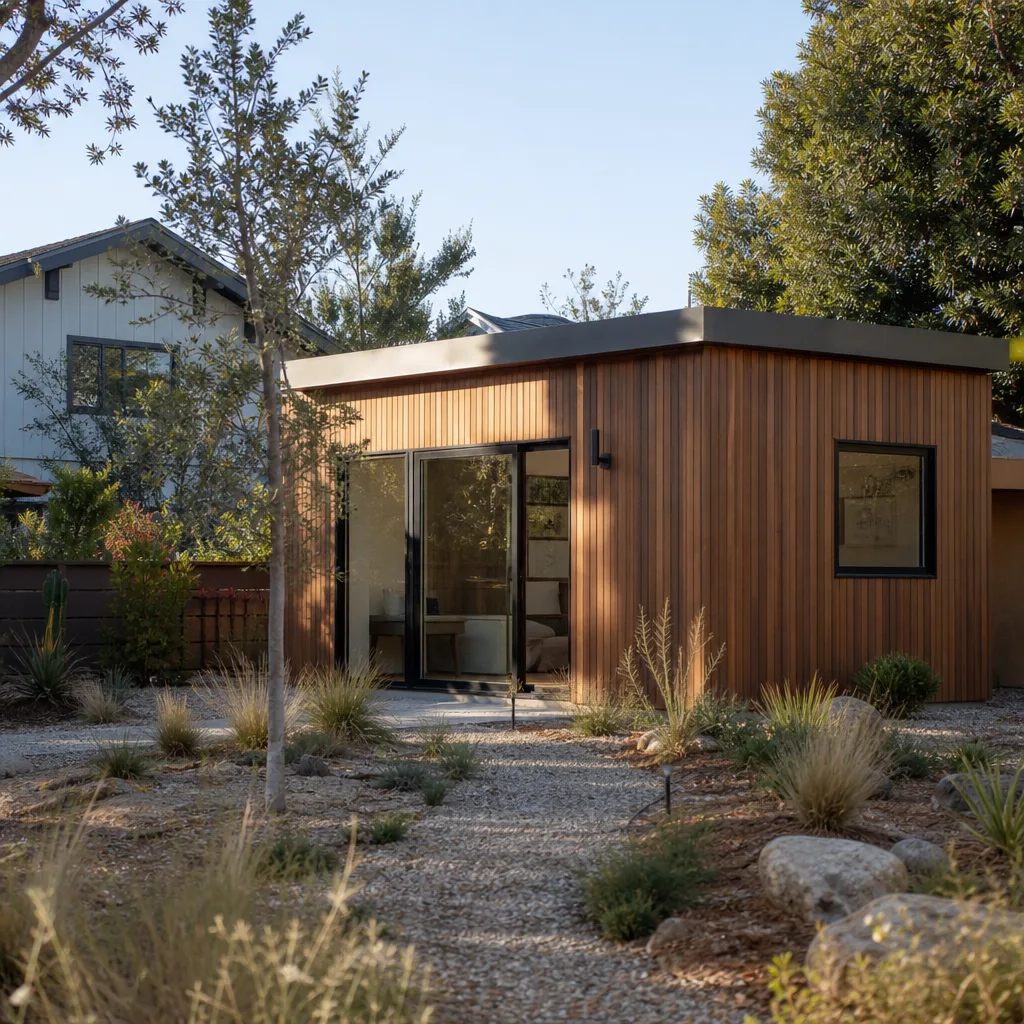
Cover builds a small, standardized lineup: the Studio, the One-Bedroom, and the Two-Bedroom, plus the newer larger configurations. Every one of them ships as a panelized kit, which is the key fact for permitting. Because the structure is factory-engineered, the plan set we assemble for Spring Valley is built around the foundation, utility stub-outs, and site conditions, not the walls. Cover supplies its own engineered drawings and structural calcs for the panel system, so our design work plugs into that package rather than duplicating it. That’s a real cost saver, and it’s the first thing we confirm when we open your project file.
The practical gotcha: Cover’s standard foundation spec assumes a fairly level, well-drained pad. Spring Valley lots, especially the older parcels west of Rainbow and the sloped pockets up toward the foothills, frequently need a stem-wall or pier foundation instead of a slab, and that change has to be designed and permitted before panels ship. If your site plan shows more than about 18 inches of fall across the footprint, expect foundation redesign to be the item that moves the timeline. We work from Cover’s as-built dimensions and the site survey, and we never assume the model number alone tells us what the permit set needs.
On the OEM-versus-aftermarket question: for Cover there isn’t one. The engineering is Cover’s, and the permit set has to match it. Where we do give you options is everything Cover doesn’t supply: foundation type, utility routing, site grading, and finish details. Those are where a Spring Valley project gets easier or harder, and that’s where we earn our keep.
Signs Your Cover ADU Design & Permitting Is Failing
This isn’t a part that fails with a bang. A design or permit package goes sideways quietly, and by the time it’s obvious, the delay is measured in months. These are the symptoms we see most in Spring Valley.
- Plan review comes back with corrections you’ve never heard of. The usual cause is a permit set drafted to a generic template rather than your actual lot, setbacks, and utility plan. One correction cycle can cost four to six weeks.
- Cover’s fabrication date keeps slipping. Cover won’t lock a production slot without an approved permit and a confirmed delivery address. If the permit is stalled, the panel order is stalled with it, and you’re paying holding costs on a design that can’t move.
- The county flags your setbacks. Spring Valley lots vary wildly in width and easement. A plan that assumes the standard rear setback without measuring your actual parcel triggers a red tag and a resubmittal, and sometimes a redesign of the whole footprint.
- Your utility plan doesn’t match what’s actually in the ground. Older parcels here often have undersized electrical service or a sewer lateral that needs replacement before an ADU can connect. Discovering that after permit approval means a change order and a second trip through review.
- You can’t get anyone to answer a question about your own permit. If your designer went quiet, or the plan set lives in someone’s email, you have no way to respond to a correction notice. That’s a design package failure, and it’s the one that hurts most.
Replacement Cost & What’s Included
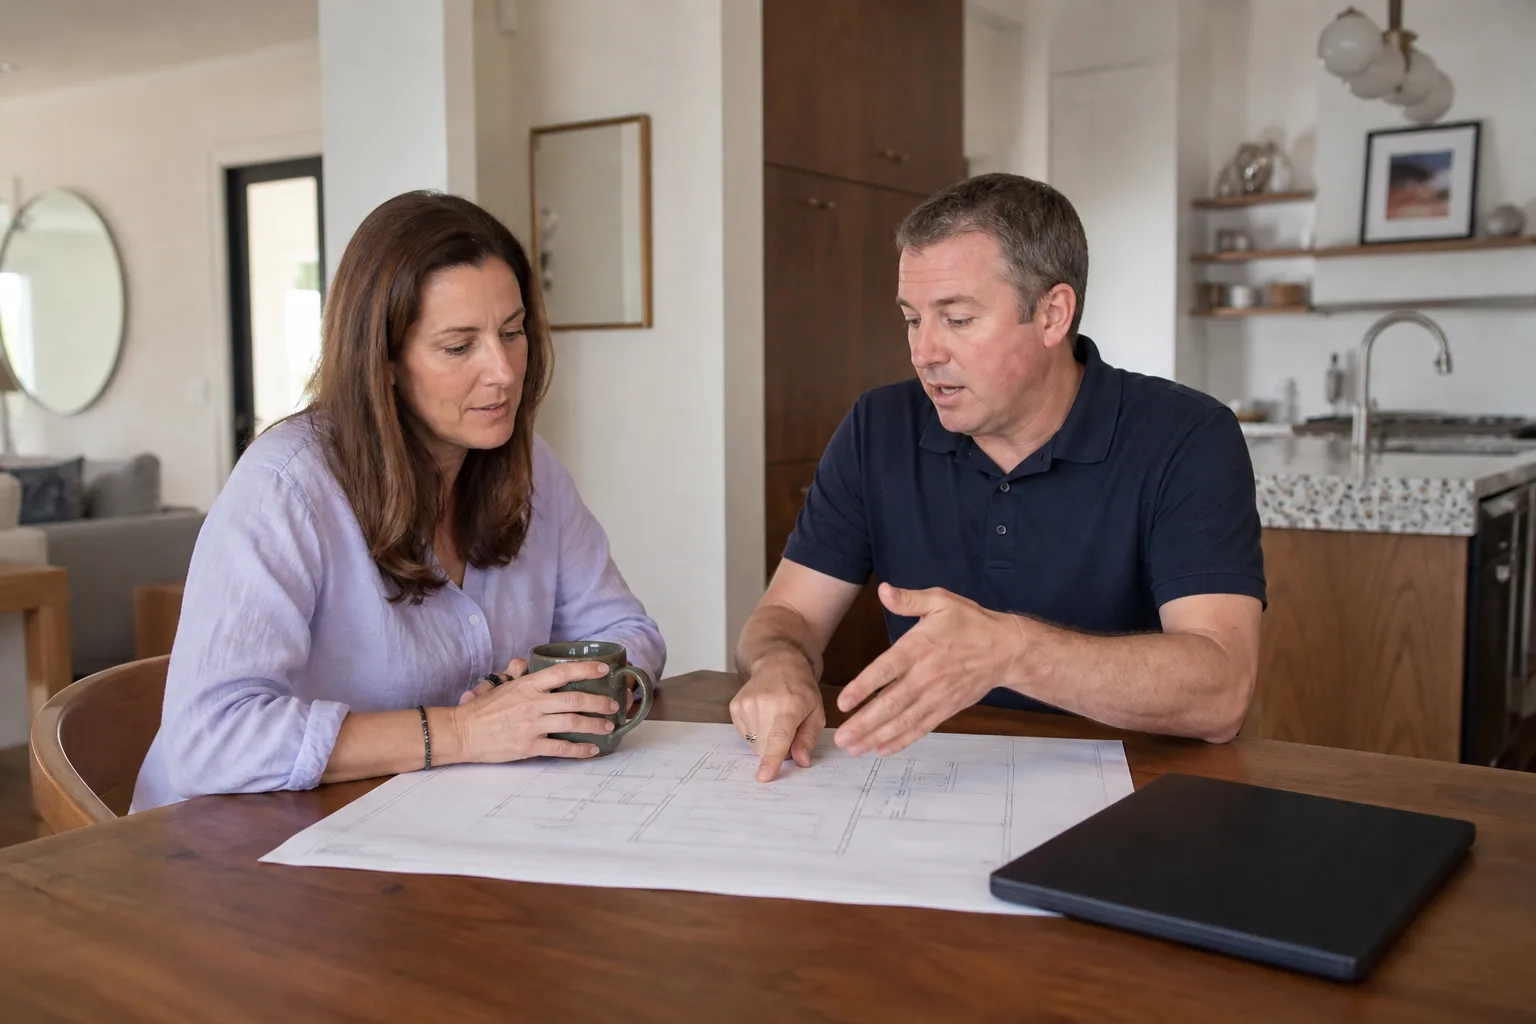
Full design and permitting for a Cover ADU in Spring Valley runs $6,500 to $14,000 installed as a service, meaning the finished, approved permit set and inspection coordination. Simple JADU conversions inside an existing structure often land at the low end. Garage conversions and hillside lots land higher.
- Site survey and as-built drawings: $1,200 to $2,800
- Architectural and structural plan set: $2,500 to $5,500
- Title 24 energy calculations: $400 to $900
- Permit submittal and agency fees coordination: $800 to $2,000 (fees themselves are paid to the jurisdiction and vary)
- Inspection coordination and correction-cycle management: $600 to $1,500
What moves the number: lot slope, HOA design review, whether utilities need relocation, and how many correction cycles the plan set needs. You get a written line-item price before any work starts, no verbal estimates that shift later. Every project is covered by our 365-Day Done Right Promise, and if any covered part of the work fails to hold, we come back. That guarantee is written on the project, not just promised on the phone.
DIY or Call Us?
You can measure your lot, pull your parcel’s setback requirements from the county, photograph your electrical panel and sewer cleanout, and gather your HOA’s design guidelines. Those steps save real time and cost nothing. What goes wrong is everything past that point. Plan sets that miss a single structural calc or energy compliance sheet get rejected, and rejection restarts the review clock.
More importantly, the utility and foundation findings can’t be safely self-diagnosed. Undersized service, gas line routing, and foundation bearing are the exact items where an amateur guess becomes a change order or a red tag. We recommend a trained professional look at those before you commit to a Cover panel order. We’re not affiliated with Cover; we’re an independent builder who works with their system and knows what the plan set needs to pass. Call (833) 734-5583 and we’ll walk your site and give you a written scope for the design and permitting work.
FAQs
Expect 3 to 6 months from signed design contract to approved permit for a typical Cover project here, though Spring Valley’s jurisdiction sets its own review timelines and no one can honestly promise a date. A clean, site-specific plan set is what keeps you on the shorter end. Call (833) 734-5583 if you want a realistic timeline for your lot.
No. Cover supplies engineered panel drawings, but the permit set for a Spring Valley ADU also needs your foundation design, utility plan, energy compliance, and site-specific setback drawings, and those have to be produced and stamped locally. We build the local package around Cover’s engineering rather than duplicating it, which keeps the cost down. Call us for an exact scope and price for your model.
The site and utility work fails first, almost every time. Cover’s panels hold up well, but old Spring Valley lots frequently have undersized electrical service or a sewer lateral that needs replacement, and those get discovered during design if you’re lucky and during construction if you’re not. Designing them in from the start is the difference between a clean project and a change order. Our technicians have up to 20 years of experience reading exactly these conditions.
Yes. We prepare the submittal package, coordinate with the jurisdiction, manage correction cycles, and schedule and attend inspections. You get a written price before any work starts, and you’ll know who’s coming to your property, because our technicians are background-checked and arrive in uniform. If you want to verify a detail before committing, call (833) 734-5583 and a live person will answer.
Whether you’re already holding a Cover order or still pricing the whole project, the design and permitting package is the piece that gates everything else. We build with leading prefab brands including Cover, Abodu, and Dvele, so you can compare options with names you can research yourself. Call (833) 734-5583 for a free estimate on your Spring Valley Cover ADU design and permitting package, and we’ll put the plan and the price in writing before a single shovel turns.
Written by the team at Benson ADU Builders Spring Valley, serving Spring Valley and nearby areas.