
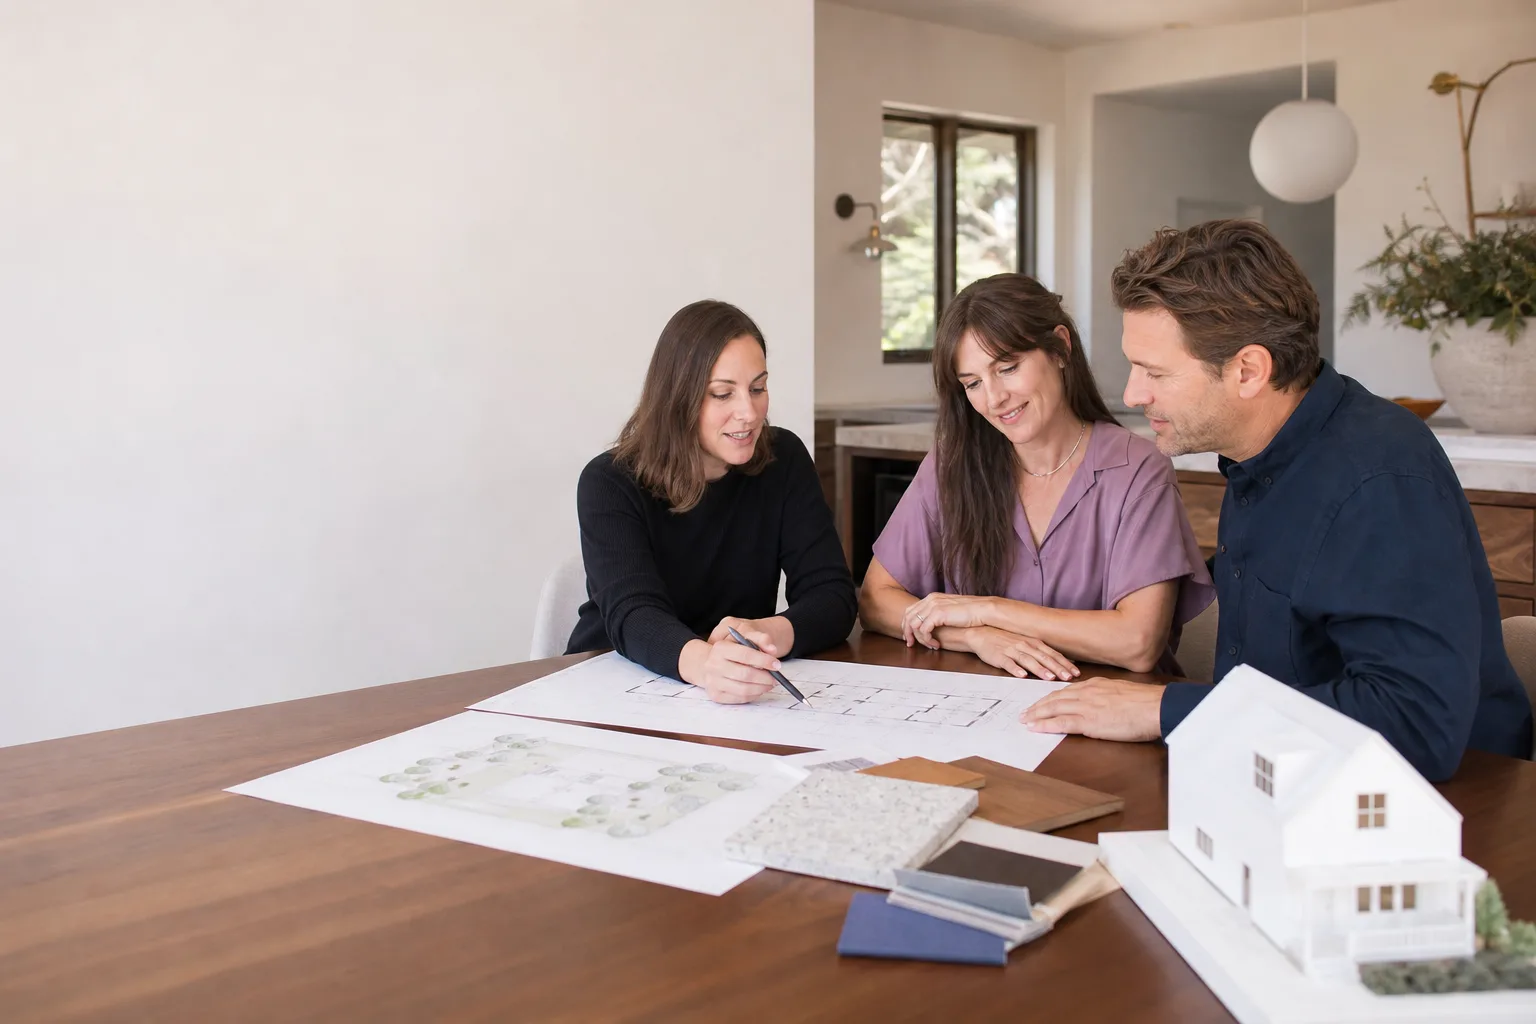
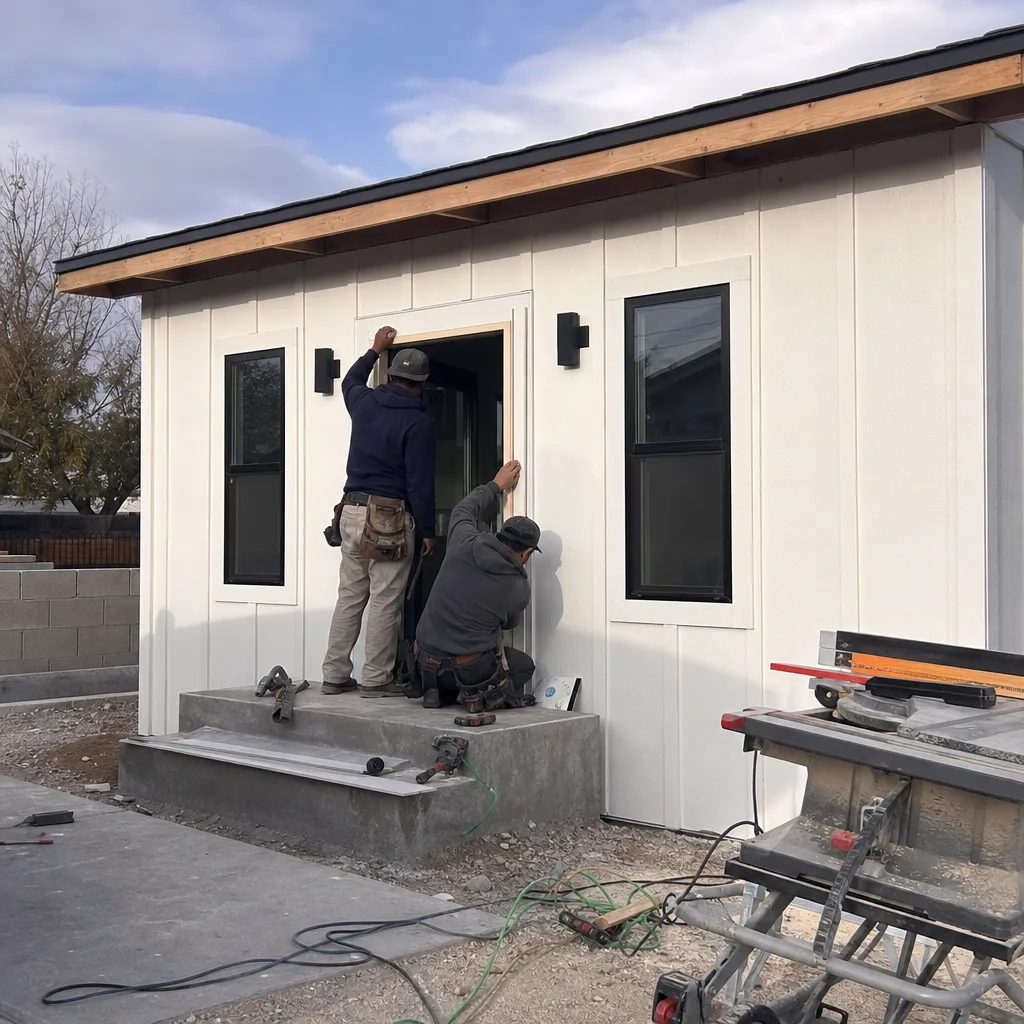
ADU Design & Blueprints in Spring Valley, NV
ADU design and blueprints is the drawn, stamped, permit-ready package that turns a backyard idea into something a builder can price and the county can approve. In Spring Valley, that package usually runs $4,500 to $12,000 depending on whether you’re drawing a detached 600 sq ft unit, a garage conversion, or a JADU (a junior ADU carved out of the existing house). We’re Benson ADU Builders Spring Valley, and we do the drawings, the structural sheets, and the permit submission in one place so nothing gets lost between your designer and your builder.
Getting the plans right the first time matters more here than in most places. Clark County sees plans every week for detached units on lots the owner assumed were flat, and the soil, the flood zone line, and the setback from the block wall all show up on the sheets whether you planned for them or not. We’d rather find that out at the drafting table than after the concrete is poured. Call (833) 734-5583 and a live person picks up, day or night.
Key Takeaways
- Design and blueprint packages in Spring Valley typically cost $4,500 – $12,000, and every homeowner gets a written price before any drafting begins.
- We deliver permit-ready sheets that match what Clark County actually approves, including setback, flood, and HOA documentation where it applies.
- Our technicians have up to 20 years of experience, and all of them are background-checked and arrive in uniform.
- The 365-Day Done Right Promise covers every project in writing. If something isn’t right within a year, we make it right.
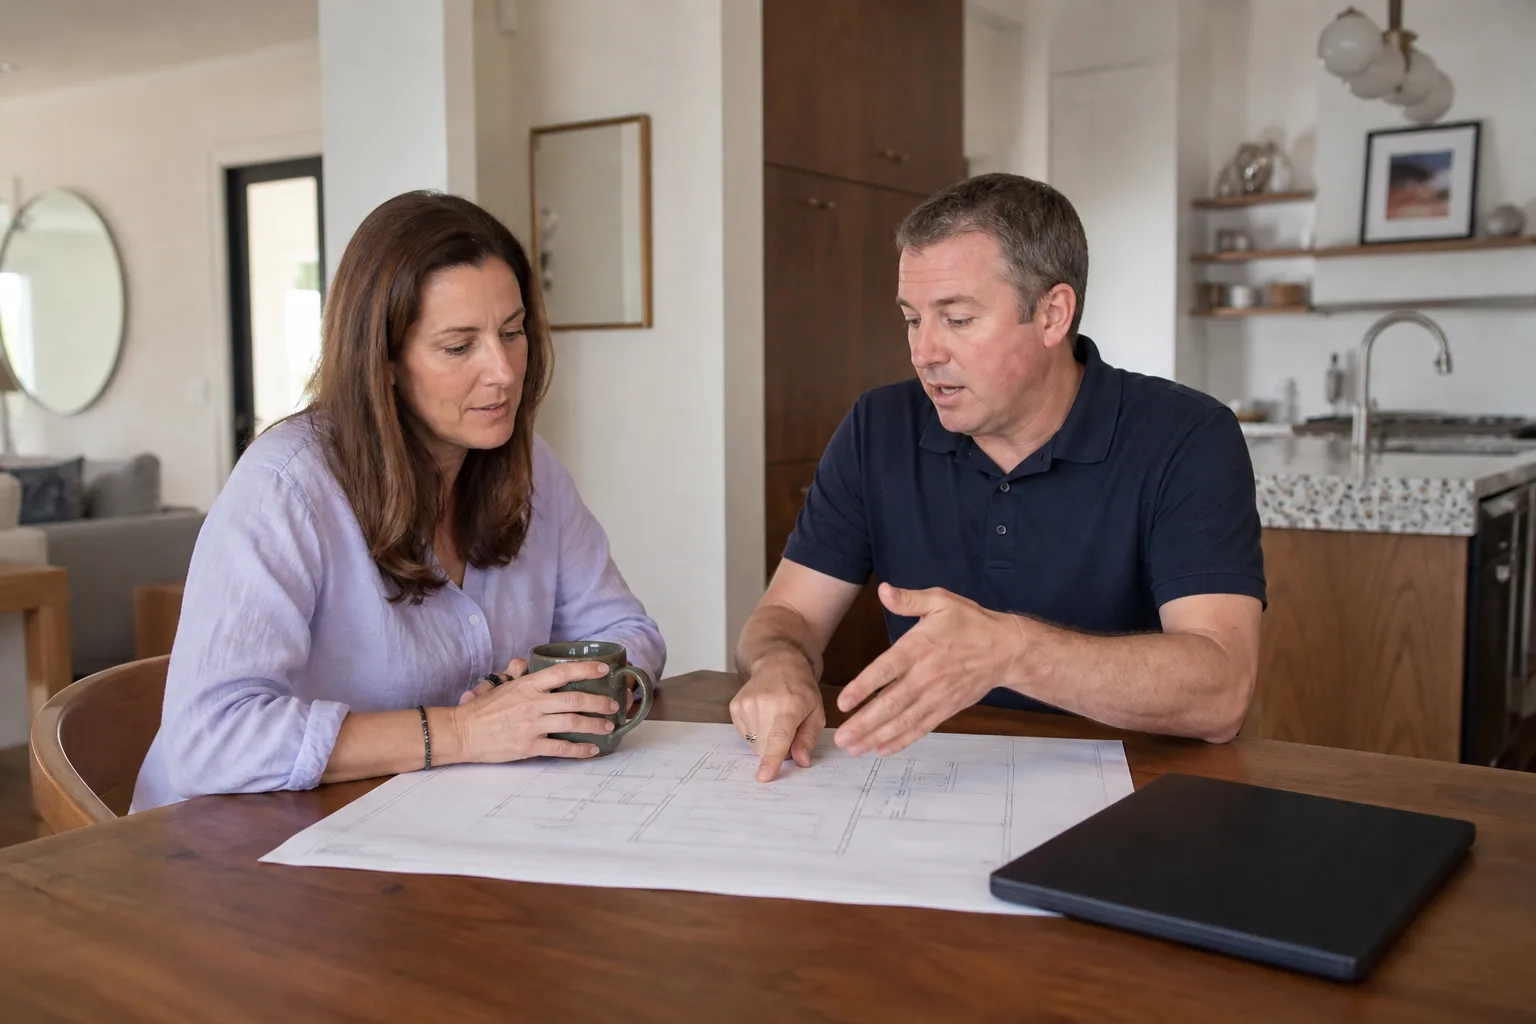
When You Need ADU Design & Blueprints
Most folks who call us in Spring Valley already know they want an ADU. What they don’t know is how much of the answer is design work and how much is construction. Here are the situations we see most often.
- You’re converting a garage and the existing walls won’t pass inspection. A Spring Valley garage conversion looks simple until the county asks for insulation, egress, and a full electrical plan. The design package has to show all three or the permit stalls.
- You want a prefab unit and need drawings that match the brand’s manufacturing spec. Brands like Dvele and Mighty Buildings ship panelized or modular systems with their own structural drawings. Your site plan, foundation design, and utility tie-ins still have to be drawn locally and stamped to pass Clark County review, and the two sets have to agree.
- You’re housing family and need a separate entrance, kitchen, and bathroom on the plans. A multi-generational layout in a Spring Valley backyard needs a real floor plan, not a sketch on a napkin, because the county wants to see that the unit functions independently of the main house.
- You’re planning rental income and need to price the build before you commit. Nobody can give you a firm build number off a concept. Blueprints are what turn a ballpark into a written bid you can compare against a lender’s construction budget.
- You bought a lot in a community with HOA design review. Plenty of Spring Valley neighborhoods have architectural committees that want elevations and a materials list alongside the county submittal. Design work that skips this step comes back rejected.
- You’re combining an ADU with a home addition and need both on one set of sheets. Two separate drawings from two separate designers is how projects get conflicting dimensions. One package keeps the roofline and the utility loads consistent.
Our ADU Design & Blueprints Process
We don’t hand you a verbal scope and disappear. Every project starts with a written price, and the drawings follow a set sequence so you always know what’s been done and what’s next.
- Site and feasibility review. We look at your lot size, existing setbacks, and what Spring Valley and Clark County will actually allow for your parcel. This is where we tell you whether a detached ADU fits, whether a garage conversion is the smarter play, and roughly what each path costs. You get a written price for the design package at the end of this step, not a verbal estimate that shifts later.
- Concept and floor plan. We draft the layout: unit size, room arrangement, door and window placement, and how the unit connects to your existing utilities. You review it and we revise. The goal is to settle the design before anyone draws a structural line.
- Structural, electrical, plumbing, and mechanical sheets. Full permit set. Foundation design that matches your soil conditions and, for a prefab unit, the manufacturer’s spec from brands like Plant Prefab or Boxabl. We don’t cut corners on these sheets, because a rejected submittal costs you weeks.
- Title 24 energy compliance. Nevada requires energy documentation on residential construction, and it’s part of the permit package. We include it in the drawings so you’re not scrambling to hire a separate consultant after submittal.
- Plan check and corrections. We submit to Clark County and handle the back-and-forth. If the reviewer marks up the sheets, we respond and resubmit. You get updates as it moves, not a phone call three weeks later.
- Handoff to construction. Once the permit is issued, the same sheets become the construction documents. If you build with us, the design and the build are one contract with one written guarantee. If you build elsewhere, you walk away with a complete, stamped permit set you or any contractor can build from.
If you’re still deciding between a detached unit, a garage conversion, or a JADU, the ADU design and permitting process we follow walks through how each path differs in approvals and cost before you commit to drawings.
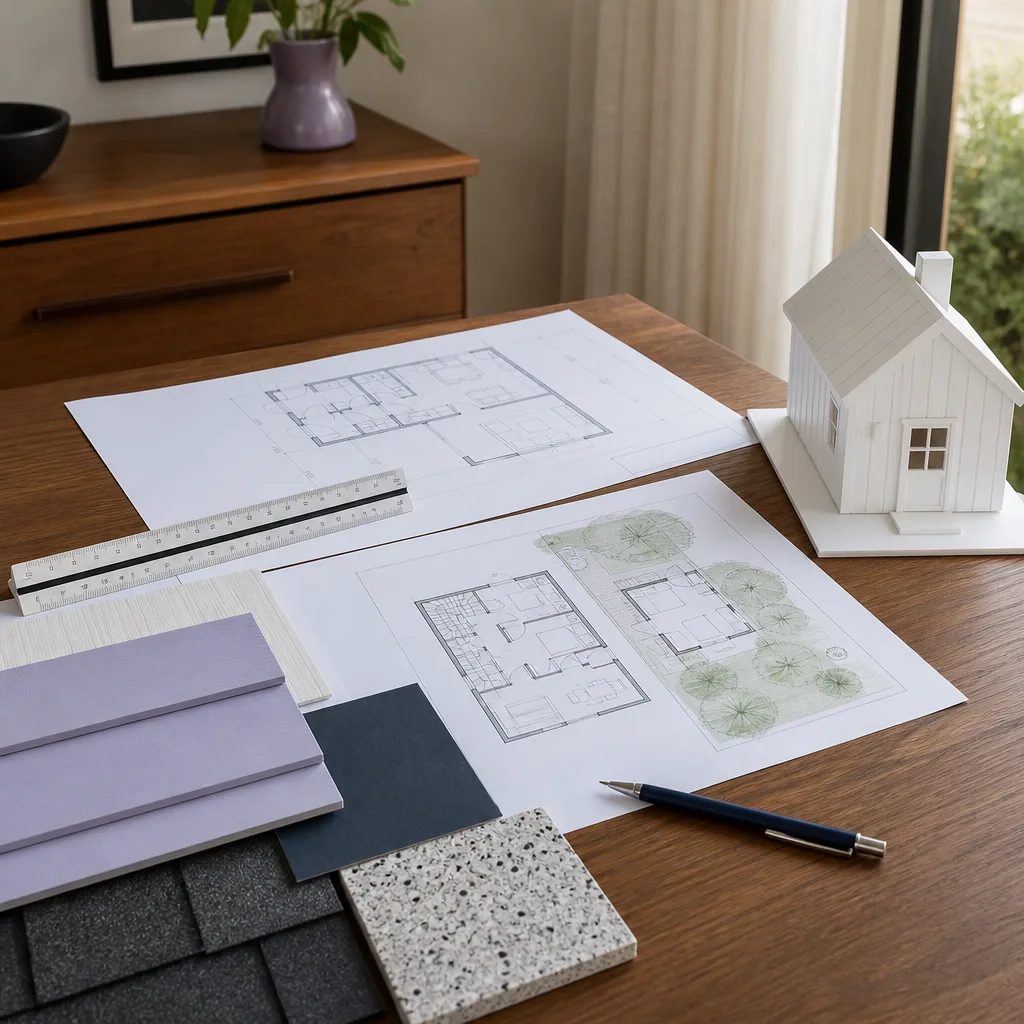
ADU Design & Blueprints Pricing in Spring Valley
Design and blueprint packages in Spring Valley run $4,500 to $12,000, and most of the variation comes down to unit type and how much structural and site work the lot demands. A simple garage conversion sits near the low end. A detached 600 to 1,000 sq ft unit with a foundation and site plans sits near the top. Every homeowner gets a written price before drafting starts, and it doesn’t move unless you change the scope.
| Design & blueprint item | Typical Spring Valley range |
|---|---|
| Concept and floor plan (single unit) | $1,200 – $2,500 |
| Garage conversion or JADU full permit set | $4,500 – $7,500 |
| Detached ADU full permit set (600 – 1,000 sq ft) | $7,500 – $12,000 |
| Structural sheets for slab or stem-wall foundation | $800 – $2,200 |
| Title 24 energy compliance documentation | $400 – $900 |
| Plan check corrections and resubmittal | $300 – $900 per round |
What pushes the number up: full site and grading plans, flood-zone documentation if your parcel sits in one, HOA architectural submittals, and the coordination work that comes with a prefab unit whose manufacturer drawings need to be reconciled with local site conditions. What keeps it down: a conversion that reuses existing walls and utilities, and a lot with clean setbacks already on file with the county.
For context, the build itself is a separate number. Detached ADUs in this market typically start around $180,000 and climb from there for larger units and premium finishes. The design package is a small slice of the total, and it’s the slice that lets you get a firm bid instead of a guess. Written pricing is standard with us, and estimates are free. Call (833) 734-5583 for yours.
Want to compare design against permitting timelines before you decide what to draw? The details of ADU design and permitting in Spring Valley lay out the approval sequence and what each submission stage asks for. It’s worth reading before you sign a design contract with anyone.
FAQs – ADU Design & Blueprints
How much does ADU design and blueprint work cost in Spring Valley?
Most packages cost $4,500 to $12,000, with garage conversions and JADUs near the low end and detached units near the high end. Structural sheets, Title 24 energy docs, and plan-check corrections are itemized in that number rather than tacked on later. Call (833) 734-5583 for a written price on your specific lot. Estimates are free and a live person answers around the clock.
Can I use the same blueprints if I buy a prefab unit from Dvele or Boxabl?
Not as-is. Prefab brands supply their own structural drawings for the unit itself, but your site plan, foundation, utility connections, and Title 24 documentation still have to be prepared locally and stamped for Clark County review. We reconcile the manufacturer’s spec with your lot so the two sets don’t conflict at plan check. That coordination is built into our written scope from the start.
How long does the design phase take, and can you start this week?
Concept and floor plan work usually begins within a few business days of your written price, and a full permit-ready package takes several weeks depending on how many revision rounds you need. Plan check with Clark County adds time we don’t control, but we handle the submittal and any corrections on your behalf. Call (833) 734-5583 and we’ll give you a start date, not a vague window.
Do I have to build with you if you draw the plans?
No. The permit set is yours. Plenty of homeowners use our drawings and build with their own contractor, and that’s fine with us. If you do build with us, the design and the construction fall under one written price and the 365-Day Done Right Promise, which removes the finger-pointing when something on the sheets doesn’t match what shows up on site.
What’s included in the written price before drafting starts?
Every item: concept, floor plan, structural sheets, Title 24, and plan-check responses, each with its own line. You’ll also see the HOA submittal cost if your community requires architectural review. Nothing gets billed after the fact for work that was in scope. If something changes mid-project, you approve the change in writing first.
Design is the stage where a Spring Valley ADU gets cheaper or more expensive, and it’s the stage most homeowners rush. We don’t. Our technicians have up to 20 years of experience, every one of them is background-checked and shows up in uniform, and you can track the work as it moves. Where a design decision touches something structural, we flag it and bring in the right licensed professional rather than guessing at it.
Call (833) 734-5583 for a free estimate on ADU design and blueprints in Spring Valley. A live person answers, you get a written price before any work starts, and if anything we’ve covered isn’t right within a full year, we come back and fix it.
Written by the team at Benson ADU Builders Spring Valley, serving Spring Valley.


