
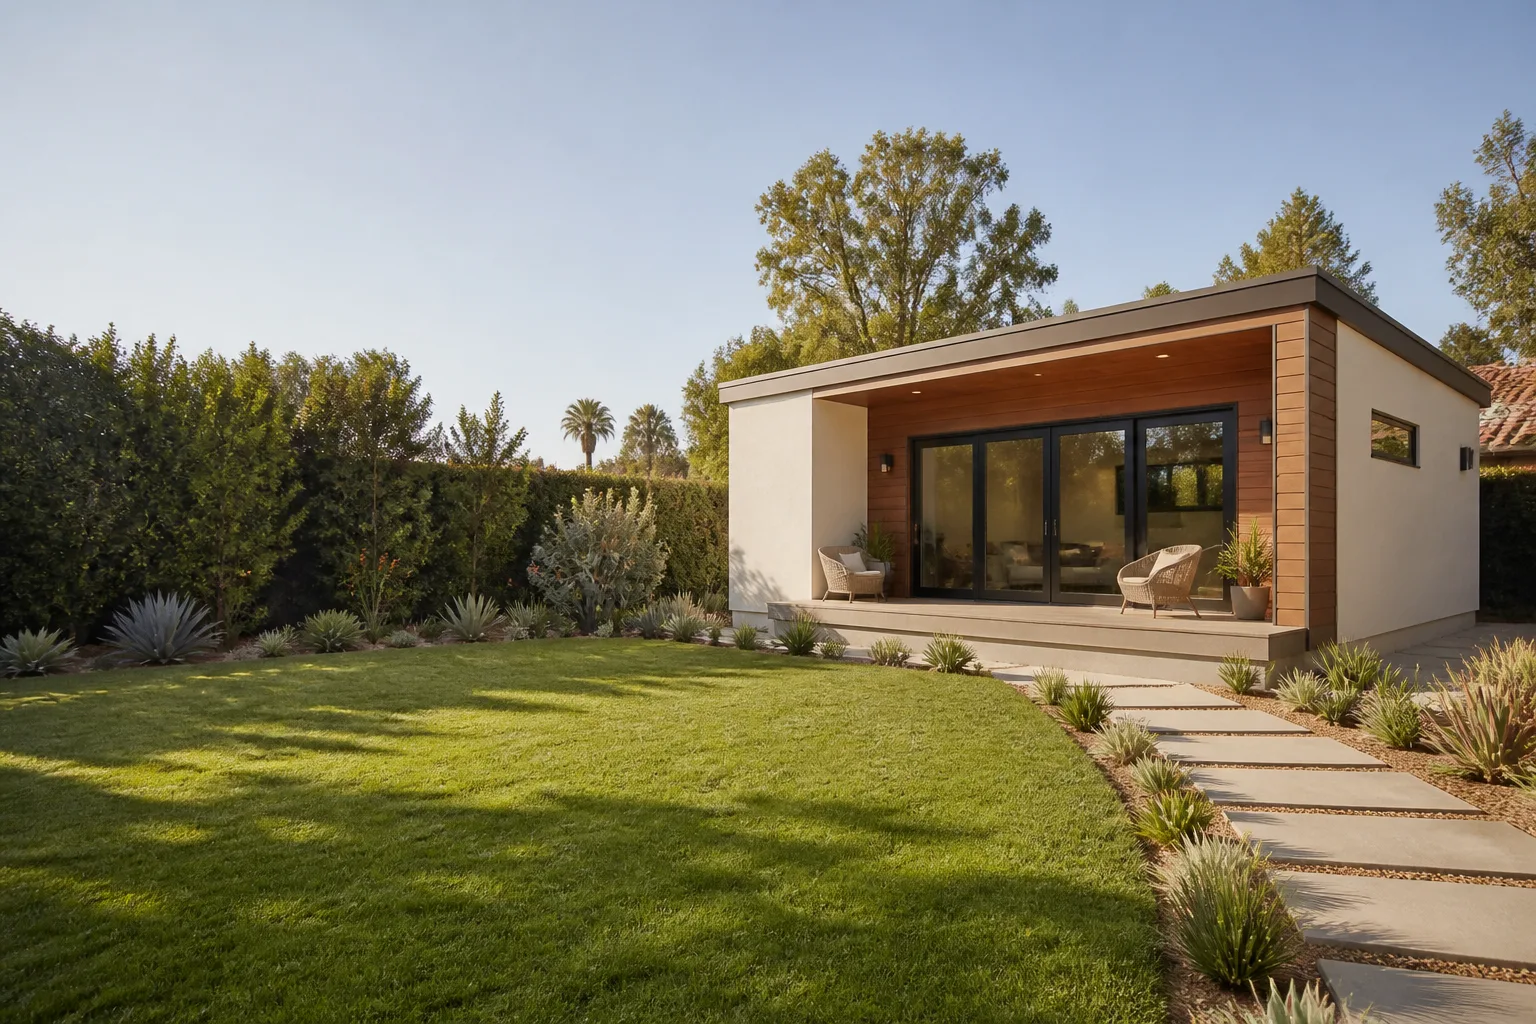
Carport Conversion in Spring Valley, NV
A carport conversion in Spring Valley turns an open, roofed parking bay into a finished, permitted living space – a studio, a home office, a rental unit, or a room for a family member. Most attached carports already share a wall, a roofline, and an electrical pathway with the house, which means the shell is half-there before we start. As part of the Relay Home Co. family, Benson ADU Builders Spring Valley builds these conversions with a written price before any work starts, a 365-Day Done Right Promise on the finished space, and live phone support at (833) 734-5583 around the clock.
The big difference between a carport conversion and a garage conversion is what you’re working with. A garage usually arrives with three walls, a slab, and a door opening already framed. A carport often has two walls, an exposed post-and-beam frame, and a concrete pad that may or may not be thick enough to carry a new floor. In Spring Valley, where a lot of 1970s and 1980s ranch homes were built with a front carport rather than an enclosed garage, we see that half-built shell constantly. Our job is figuring out which pieces are reusable and which need to go.
We’re not a one-size product. We’re authorized to build with prefab and materials brands like Dvele, Mighty Buildings, and Plant Prefab, plus James Hardie cladding. That means when we quote your Spring Valley carport conversion, you’ll see options for a site-built approach and for panelized construction, not a single take-it-or-leave-it system. Our technicians have up to 20 years of experience, and they’re background-checked and arrive in uniform.
Key Takeaways
- Carport conversions in Spring Valley typically run $55,000 to $130,000 for a finished studio or one-bedroom layout, depending on whether the slab, roofline, and utility runs need replacement.
- The first step is always an inspection of the existing slab and roof structure. A carport that was never meant to hold walls and insulation needs its footings sorted before anything else.
- A written price comes before we swing a hammer, and every finished carport conversion carries our 365-Day Done Right Promise.
- Prefab and panelized options from names like Dvele and Mighty Buildings can shorten the framing phase, which matters on a tight lot.
When You Need Carport Conversion
- You want rental income from a lot that has no garage. Plenty of Spring Valley homes sit on lots with a carport and a driveway and nowhere else to put a second dwelling. A carport conversion lets you add a rentable studio without giving up yard space.
- A parent or adult child is moving in. Multi-generational living is common in Spring Valley, and a converted carport gives a relative their own entrance, bathroom, and kitchenette instead of a spare bedroom.
- The carport is sitting empty because the cars live in the driveway. If your carport has become a storage bay for bikes and bins, you already know it’s not earning anything. Converting it puts a covered, roofed square of your property back to work.
- You need a dedicated workspace. A home office with its own door and its own climate control beats a converted corner of the living room, especially if clients ever come by.
- The existing carport is falling apart. Wobbly posts, a sagging beam, or a roof with visible sag after a wet winter means you’re facing a rebuild anyway. If the structure needs work, converting it is often the smarter spend than repairing a shelter you don’t use.
- You’ve looked at new construction and the numbers don’t pencil out. When a site-built addition from the ground up runs past your budget, reusing the carport’s footprint and roofline is the usual shortcut.
If any of those sound familiar, it’s worth a conversation before you assume the carport is fixed in place. Framing, utilities, and finishes are all decisions we walk through together. Our home page gives a broader look at how we run projects, and the detail on Garage Conversion ADU in Spring Valley is useful if you’re comparing a carport to an enclosed garage.
Our Carport Conversion Process
- On-site inspection and feasibility check. We measure the carport, check the concrete slab for thickness and cracking, look at how the roof ties into the house, and trace where power, water, and sewer can run. This is where we tell you honestly which parts of the existing structure can stay.
- Written price and scope. You get a written price before any work starts, broken down by phase, so the number you approve is the number you see on the invoice. No verbal estimate that drifts once demo begins.
- Permits and drawings. A carport conversion is a permitted project, not a shed upgrade. We prepare the drawings and handle the permit submittal for the local jurisdiction. We won’t quote a specific city inspection timeline, because those shift, but we keep you updated on where the permit stands through the portal.
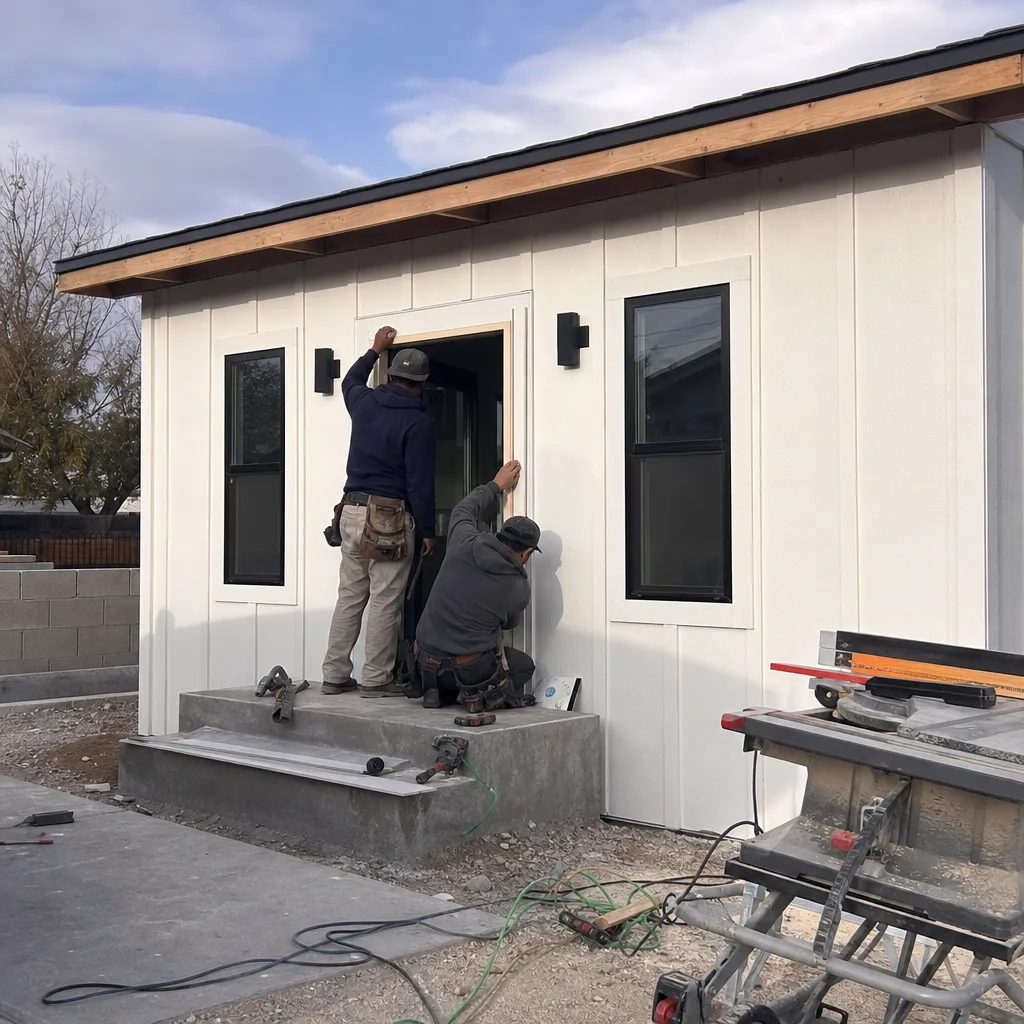
- Structural work. This is the part that separates a real conversion from a carport with drywall stapled on. New footings where the posts can’t carry a wall, a floor system built to a finished-floor height, framing for the missing walls, and a proper tie-in to the existing roof.
- Utilities and envelope. Electrical, plumbing, and HVAC go in, then insulation, sheathing, and cladding – James Hardie siding is a common choice here because it holds up to desert sun. This is also where a prefab wall panel system from a brand like Mighty Buildings can speed things up.
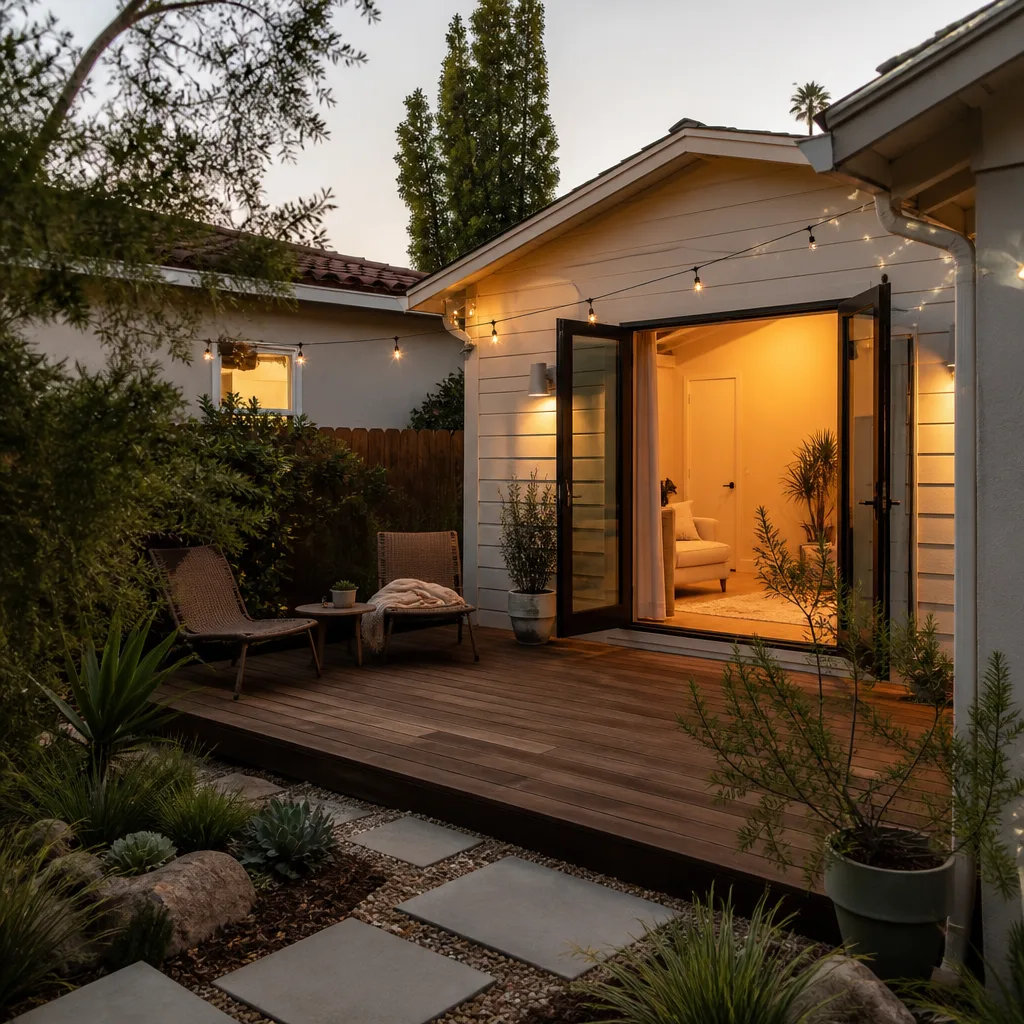
- Finishes and final walkthrough. Drywall, flooring, cabinets, fixtures, and paint, followed by a full walkthrough with you. We hand over a digital invoice you can pay by link, along with before-and-after photos of the finished space.
Throughout the build, you can track progress in real time. If something in the scope needs to change, it gets priced and approved in writing before anyone touches it.
Carport Conversion Pricing in Spring Valley
Carport conversions in Spring Valley generally land between $55,000 and $130,000 for a finished studio or one-bedroom layout, and where you fall in that range depends mostly on the condition of what’s already there. A carport with a solid slab and a roofline that can carry new framing sits near the low end. One that needs new footings, a rebuilt roof connection, and a full utility trench runs higher.
| Line item | Typical range |
|---|---|
| Design, drawings, and permit handling | $3,500 – $9,000 |
| Structural work (footings, floor system, framing, roof tie-in) | $14,000 – $40,000 |
| Electrical, plumbing, and HVAC | $9,000 – $24,000 |
| Insulation, cladding, windows, and doors | $7,000 – $18,000 |
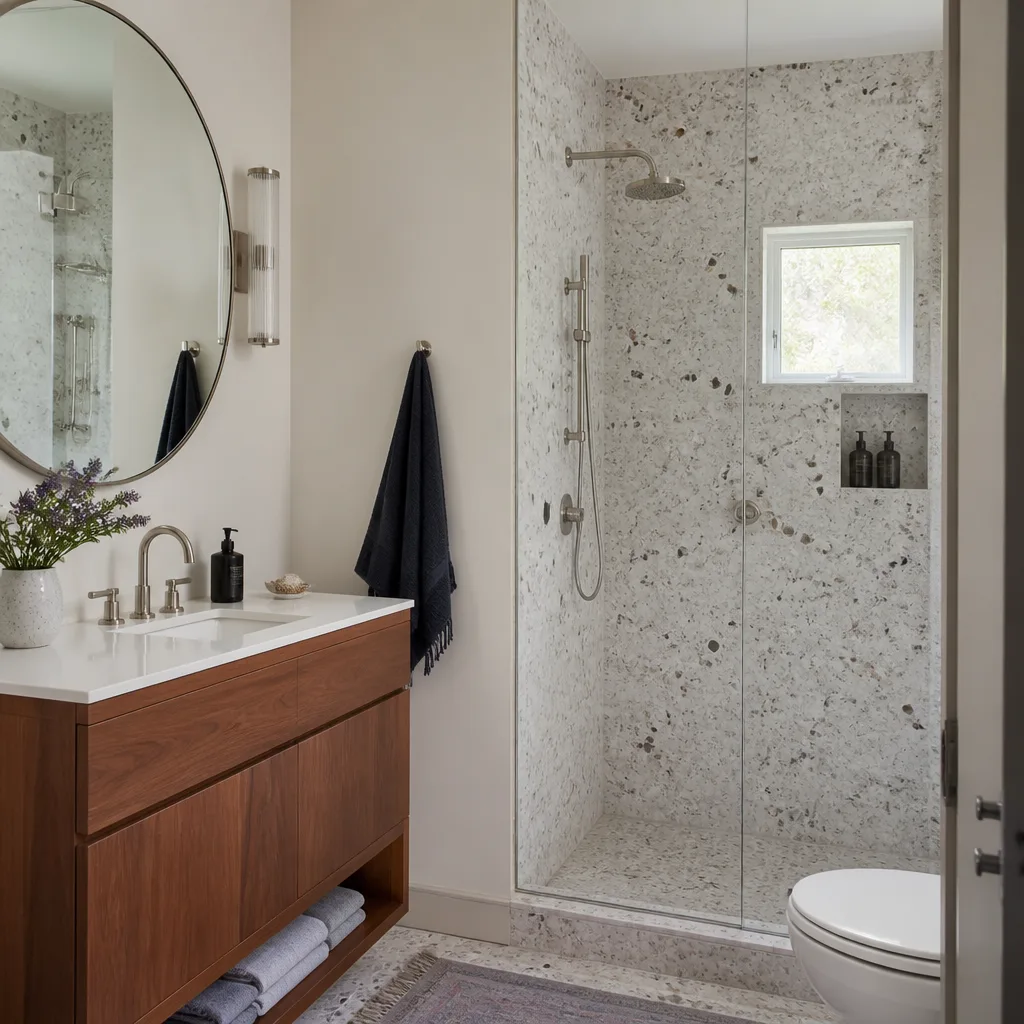
| Interior finishes (kitchenette, bath, flooring, paint) | $15,000 – $32,000 |
| Prefab panel system (optional, in place of site framing) | varies by brand and layout |
What moves the number most:
- Slab condition. A carport pad poured for parking may be 4 inches of concrete over dirt. A finished floor needs more than that underneath it, and correcting it is the single most common surprise line on a carport quote.
- Distance to utilities. The closer your panel, water line, and sewer connection sit to the carport, the less trenching and re-routing you pay for.
- Layout and bathroom count. A studio with a kitchenette costs less than a one-bedroom with a full bath. Every plumbing fixture adds a run.
- Site access. A carport at the end of a long narrow driveway makes deliveries and concrete trucks harder to stage, and that labor shows up in the price.
- Prefab vs. site-built framing. Panelized systems from brands like Dvele or Plant Prefab can cut time on site, and on a tight lot that time savings is real money. We’ll price both so you can compare.
Every quote includes a written price before work starts, and the estimate itself is free. Call (833) 734-5583 for an exact number on your carport.
FAQs – Carport Conversion
How much does a carport conversion cost in Spring Valley?
A carport conversion in Spring Valley typically costs $55,000 to $130,000 for a finished studio or one-bedroom space, depending on slab condition, how far utilities have to travel, and the level of finishes. The lower end assumes the existing slab and roofline can be reused; the upper end covers new footings, a rebuilt roof connection, and a full bath and kitchenette. Call (833) 734-5583 for a written price on your specific carport – the estimate is free.
Is it cheaper to repair my carport or convert it?
Converting is usually the better value when the carport’s structure is sound, because you’re reusing a footprint and a roofline you already paid for. Repairing a failing carport gets you a carport back. Converting it gets you a rentable or livable room, and that’s a different return entirely. If the posts and beam are shot, though, the repair-vs-convert math changes, so an inspection comes first. Call (833) 734-5583 and we’ll tell you which side of that line your carport sits on.
Can you convert a carport into an ADU in Spring Valley?
Yes, a carport conversion is one of the more common ways to add an ADU to a Spring Valley lot that has no garage. Because an ADU is a permitted dwelling, the conversion has to meet the same requirements for structure, egress, insulation, and utilities as any other living space. We handle the drawings and permit submittal, and we build with prefab and materials brands like Dvele and Plant Prefab when panelized construction suits the site. Call (833) 734-5583 to talk through whether your carport qualifies.
How long does a carport conversion take?
A carport conversion usually takes three to six months from permit approval to final walkthrough, with the structural and utility phases taking the bulk of the time. Permit review adds time before that, and review timelines vary by jurisdiction, so we won’t promise you a specific inspection date. We do keep the schedule visible in real time so you always know which phase you’re in. Call (833) 734-5583 for a process walkthrough on your lot.
Why Homeowners in Spring Valley Call Benson ADU Builders
The Relay Visibility Guarantee is the short version: a written price before any work starts, real-time tracking on the project, a digital invoice payable by link, and a 365-Day Done Right Promise stamped on every build. If a covered repair fails within that year, we come back – a free second visit, no argument. Our technicians are background-checked and arrive in uniform, so you know who’s on your property. And a live person answers the phone at (833) 734-5583 every day, at any hour, not a voicemail loop that routes you to Monday morning.
Carport conversions are a good fit for how we work, because the surprises live in the stuff you can’t see from the curb – the slab, the footings, the roofline. We’d rather find those on inspection day and put them in the written price than discover them mid-build and hand you a change order. If you’re weighing carport against garage, Benson ADU Builders Spring Valley can price both on the same visit and let the numbers make the argument.
Get a Written Price on Your Carport Conversion
If your Spring Valley carport is sitting empty, sagging, or just not earning its keep, call Benson ADU Builders Spring Valley at (833) 734-5583 for a free estimate. We’ll walk the carport, check the slab and structure, and hand you a written price before any work starts – with the 365-Day Done Right Promise behind it. A live person answers around the clock, so there’s no wrong time to call.
Written by the team at Benson ADU Builders Spring Valley, serving Spring Valley.


