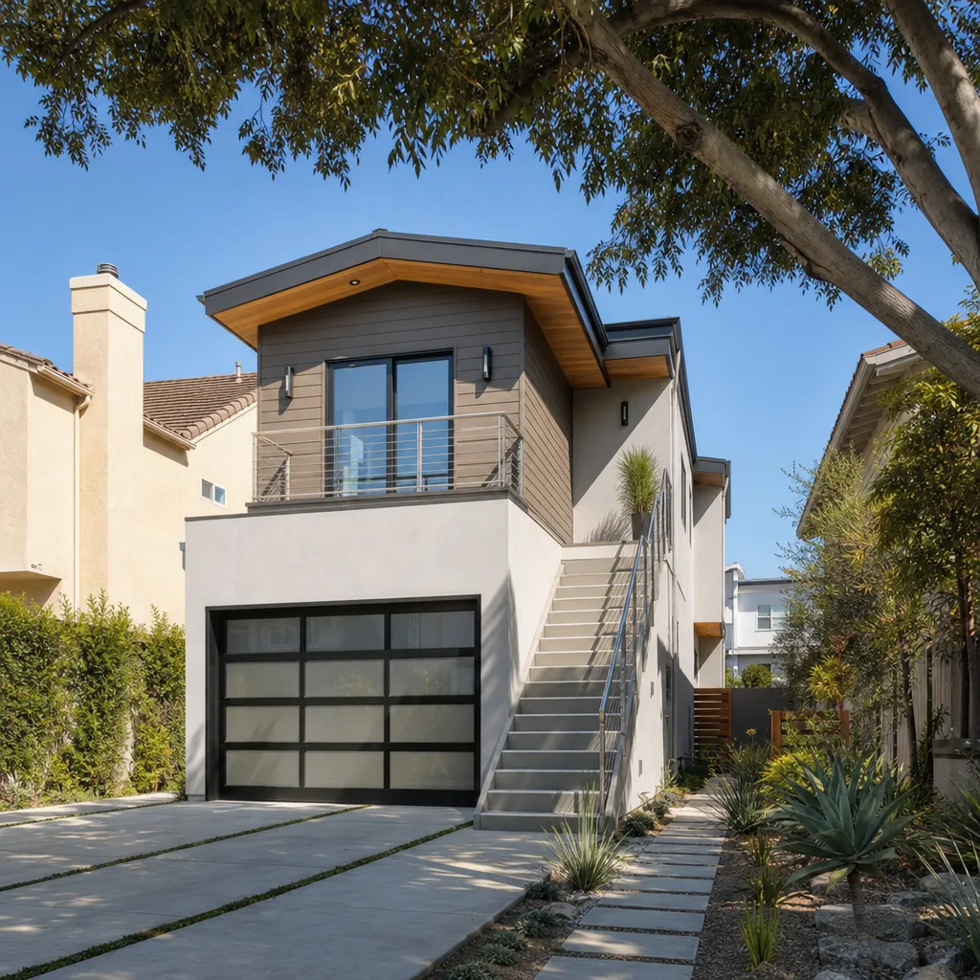
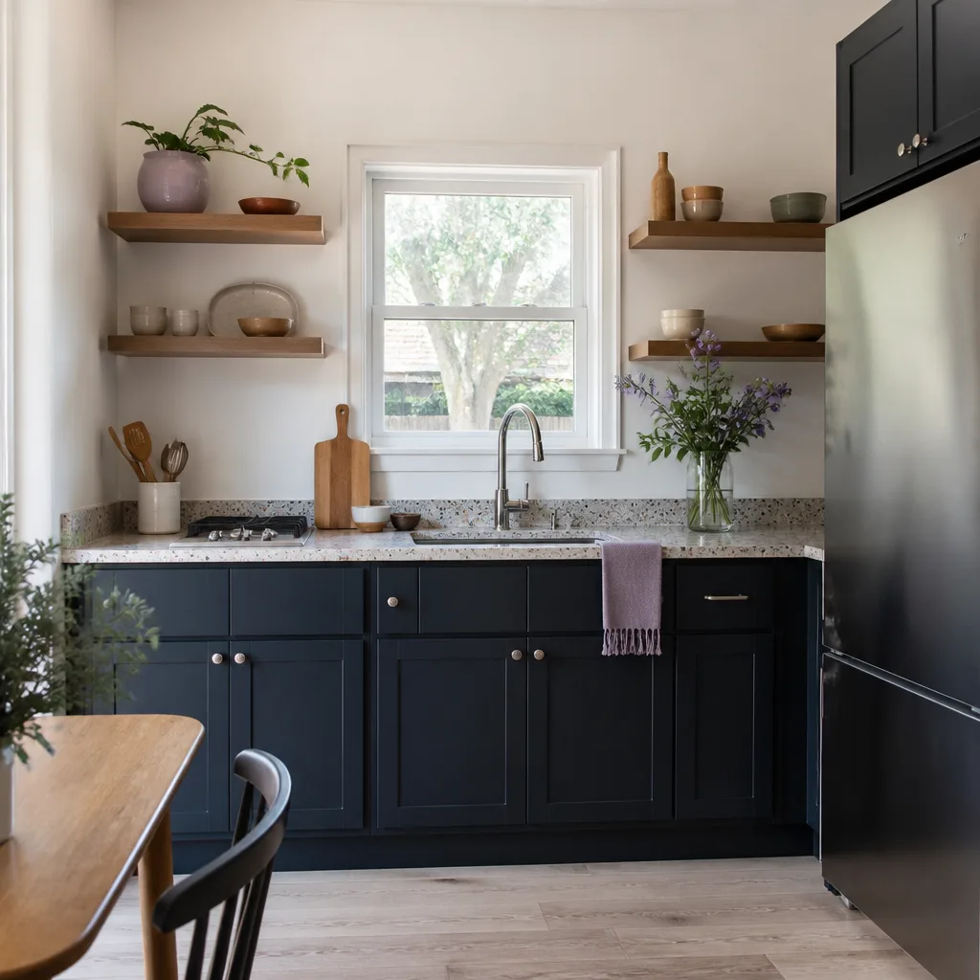
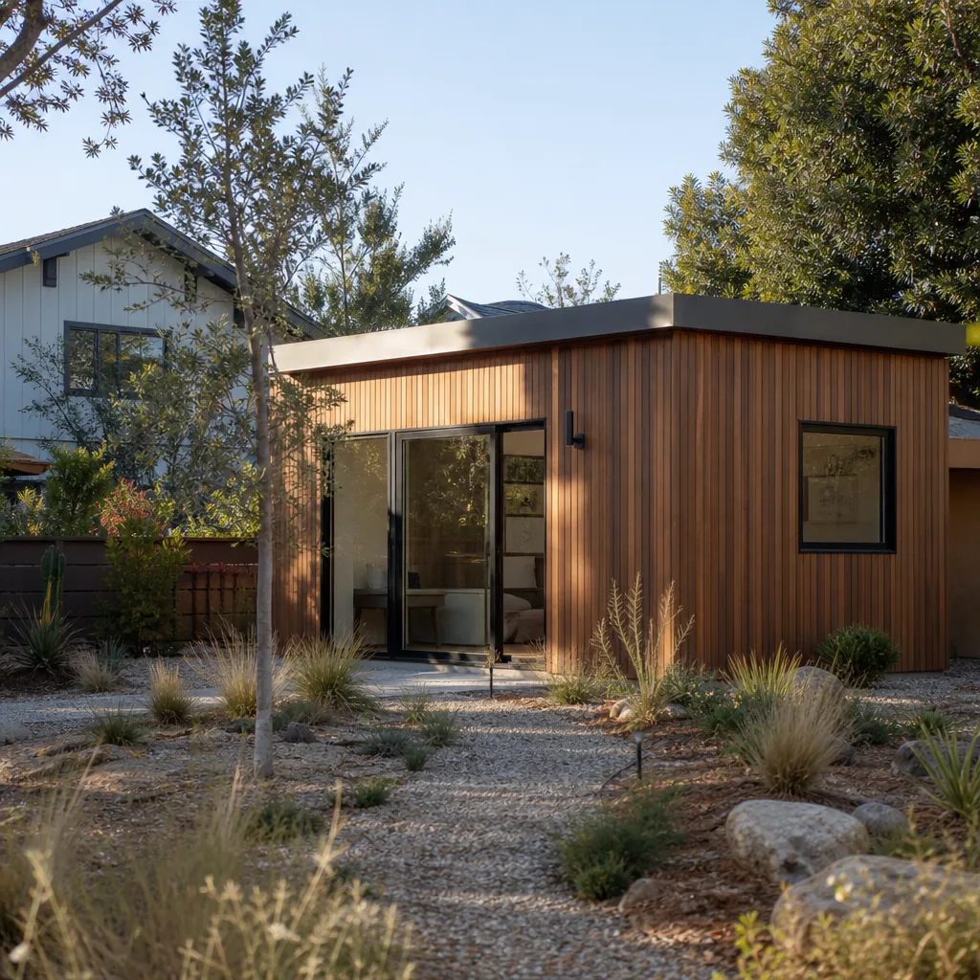
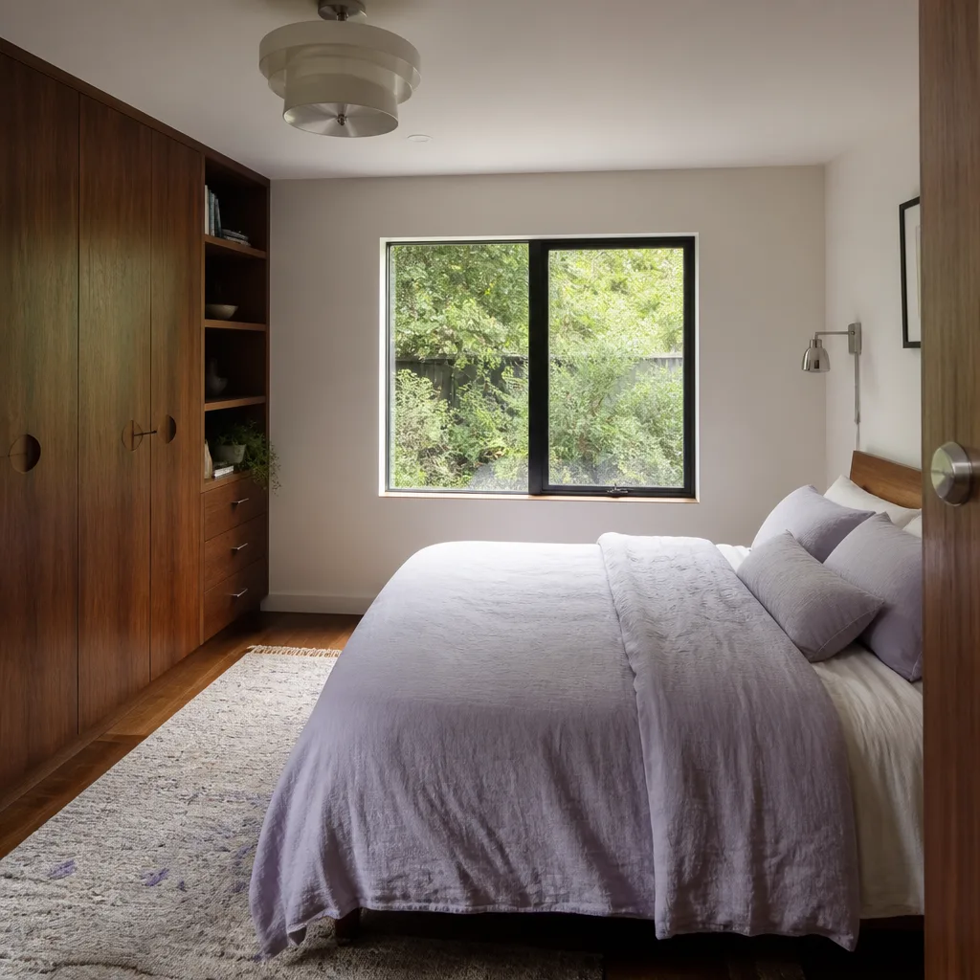
A free site visit, a check of what your lot allows and a written, line-item price.
Get your free estimateFast, Reliable Room Addition Contractor Across Las Vegas
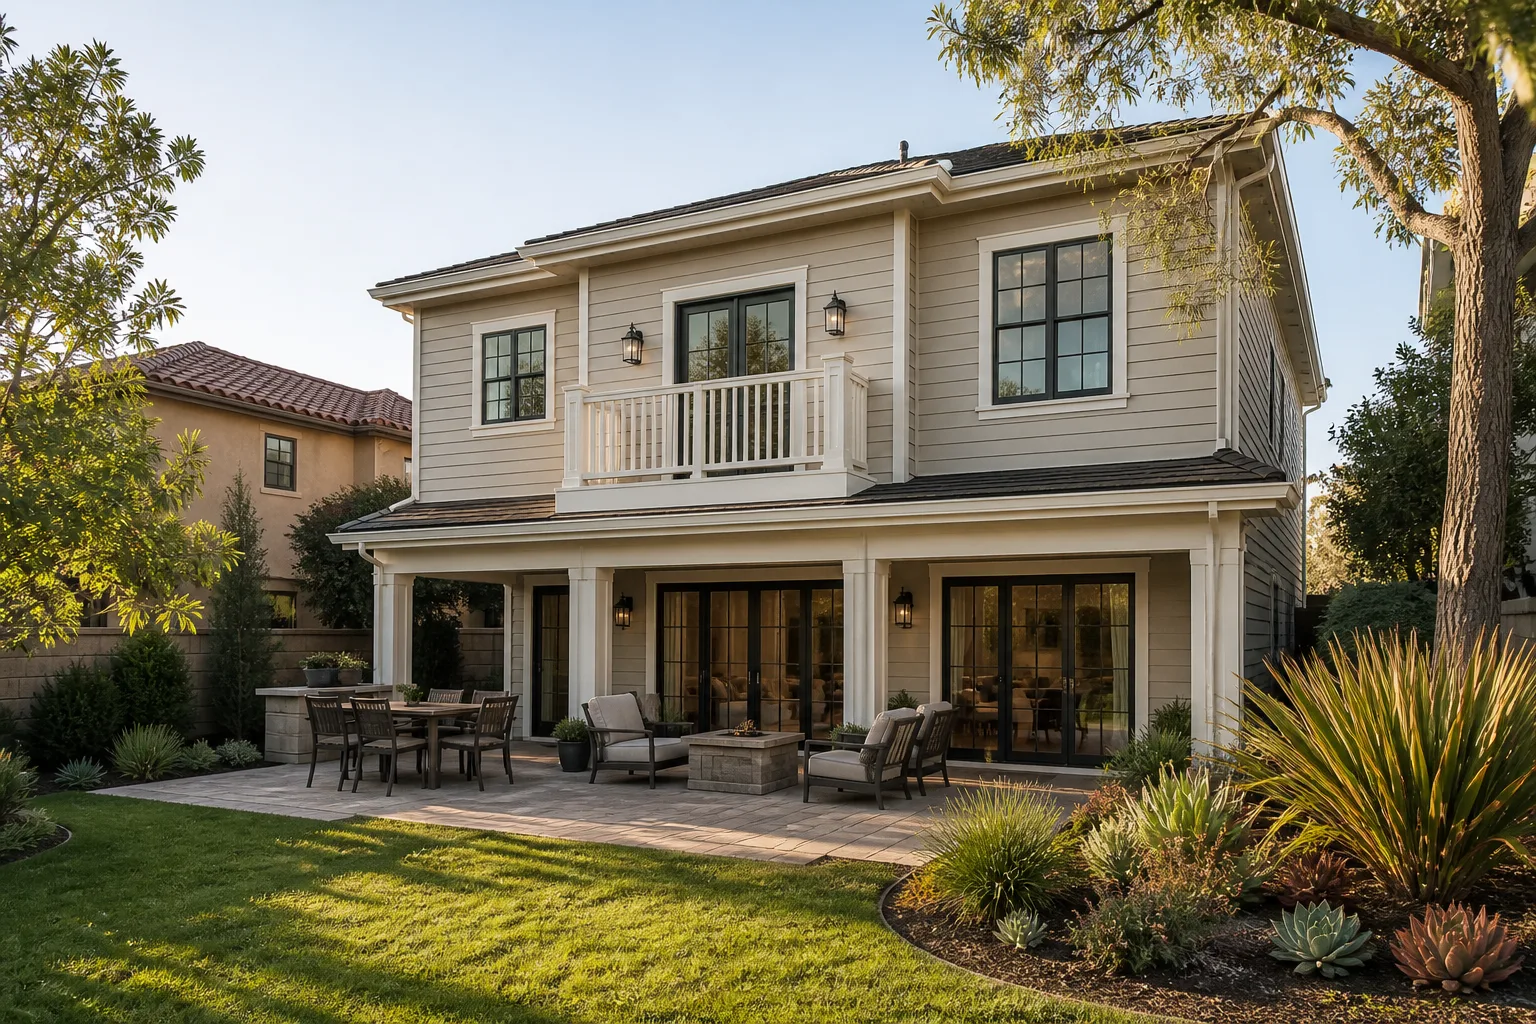
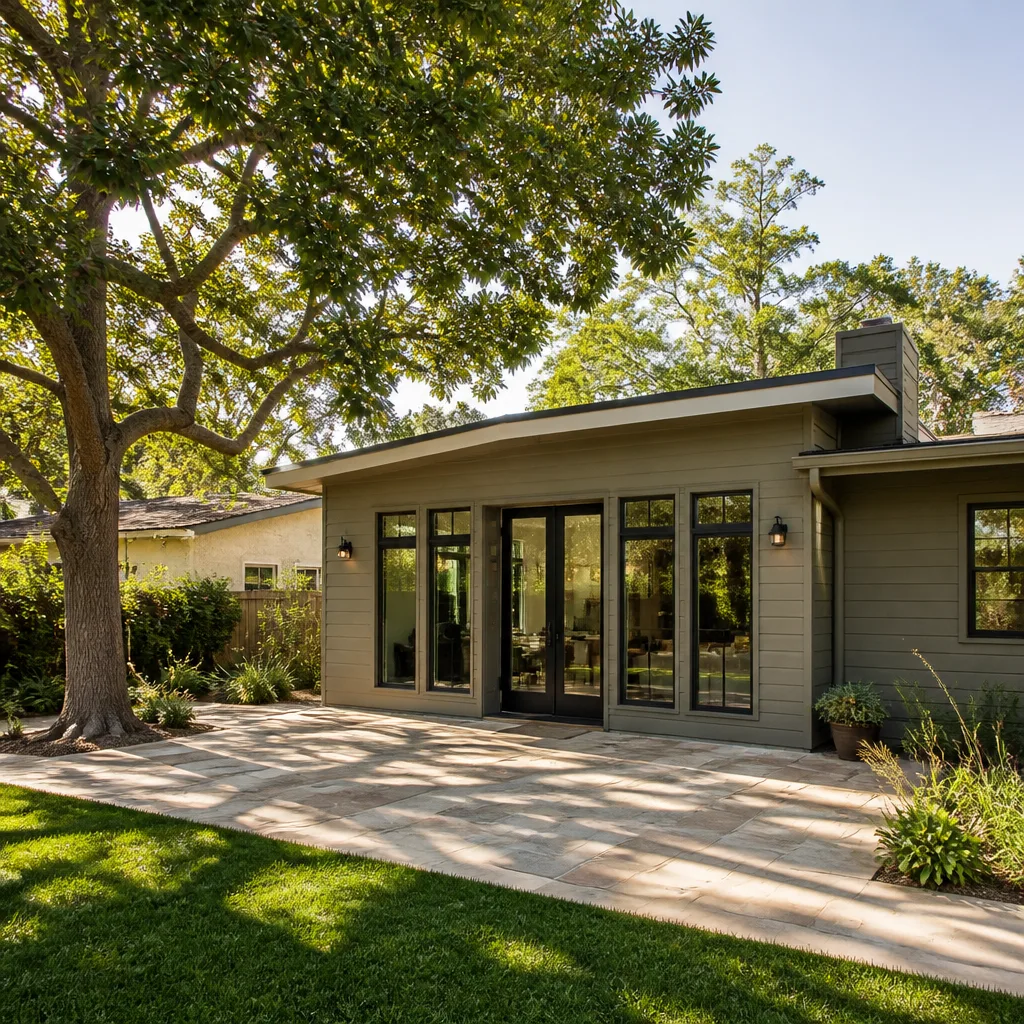
If you’re adding a room in Las Vegas, the build has to survive a desert. That means wind straps on the roof, a cool-rated roof surface, and insulation sized for 110°F summers – not a plan copied from a milder market. We know what Clark County plan checkers look for, and we put the whole scope and price in writing before demo starts. Call our Room Addition Contractor team at (833) 734-5583 to schedule a free estimate.
Why Benson ADU Builders Spring Valley Is Las Vegas’s Preferred Room Addition Contractor Company
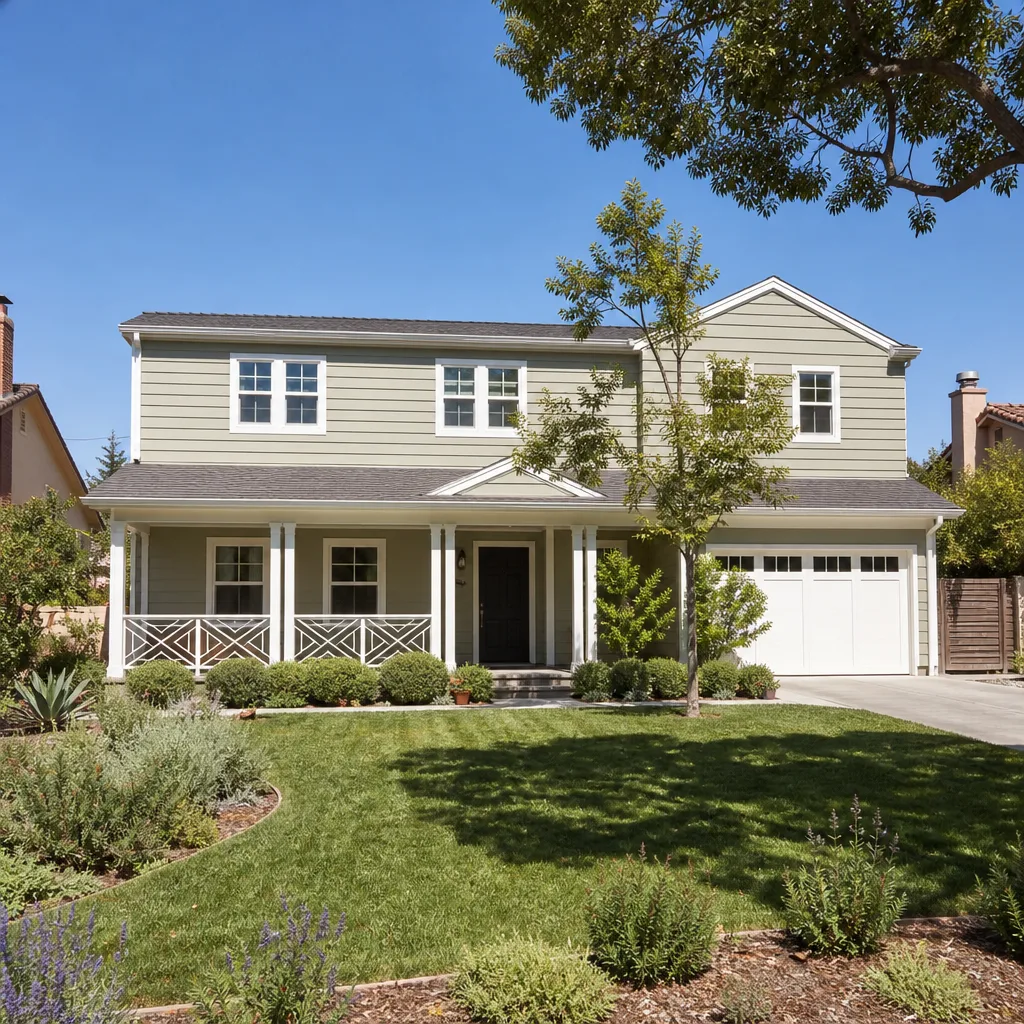
Homeowners across Las Vegas hire us because the price they get on paper is the price they pay. Every project carries a written price before work starts and a 365-Day Done Right Promise stamped on the contract – if something we touched isn’t right within a full year, we come back and fix it. That written guarantee matters more here than in most cities, because monsoon microbursts are unforgiving of sloppy roof-to-wall connections.
Our technicians bring up to 20 years of experience and arrive background-checked and in uniform, so you know exactly who’s on your property. A live person answers the phone around the clock, every day of the year – no voicemail on a Saturday. Our local knowledge is specific: we know which Las Vegas subdivisions were framed in the 1990s with minimal load-path detailing, and we know how Southern Nevada Water Authority turf rules change a site plan. Independent local professionals perform the work, and every one of them is vetted to our standard.
In Law Suite Builders in Las Vegas
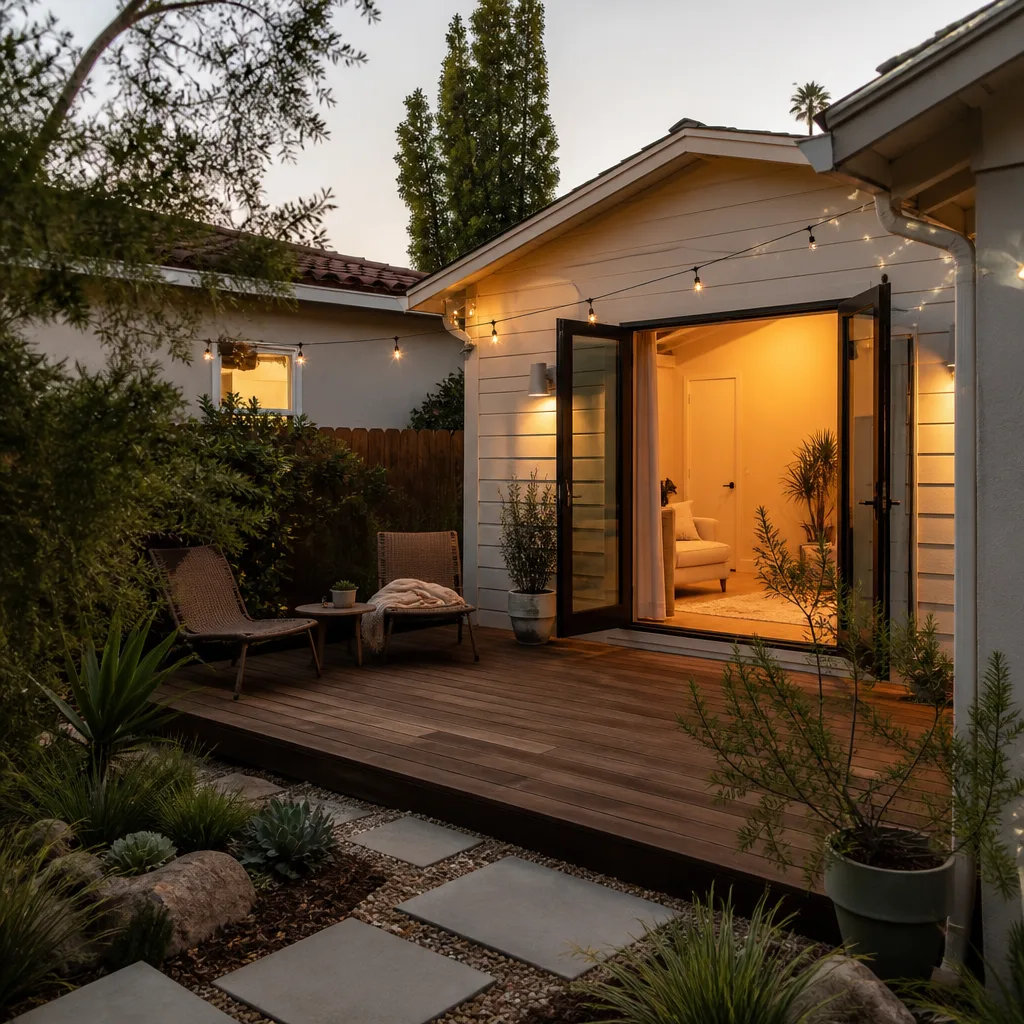
In Law Suite Builders in Las Vegas usually means carving a private bedroom-bath-kitchenette out of existing square footage or pushing out a new wing, and the desert makes the second option trickier. Multi-generational households are common here, and a suite needs its own cooling zone so a 112°F July afternoon doesn’t turn it into an oven. A site-built in-law suite in Las Vegas typically runs $95,000-$180,000 depending on size and whether you’re extending the footprint. Prefab options like a Boxabl unit can bring a detached suite in at the lower end.
What an in-law suite needs to pass plan check
Clark County reviews the suite against lot coverage, setbacks, and the continuous load path from roof to foundation. We open the wall to inspect existing strapping before we specify connectors, because a 1990s stucco tract home often lacks the tie-downs current wind codes expect. That inspection happens before the price is final, not after.
Separate entrances and utility metering
Most families want a private door and a separate thermostat. Running a dedicated HVAC zone and a subpanel during the addition is far cheaper than retrofitting them later. We map the electrical load with you up front so the suite doesn’t trip the main panel when the AC and the microwave run together.
ADU Conversion in Las Vegas
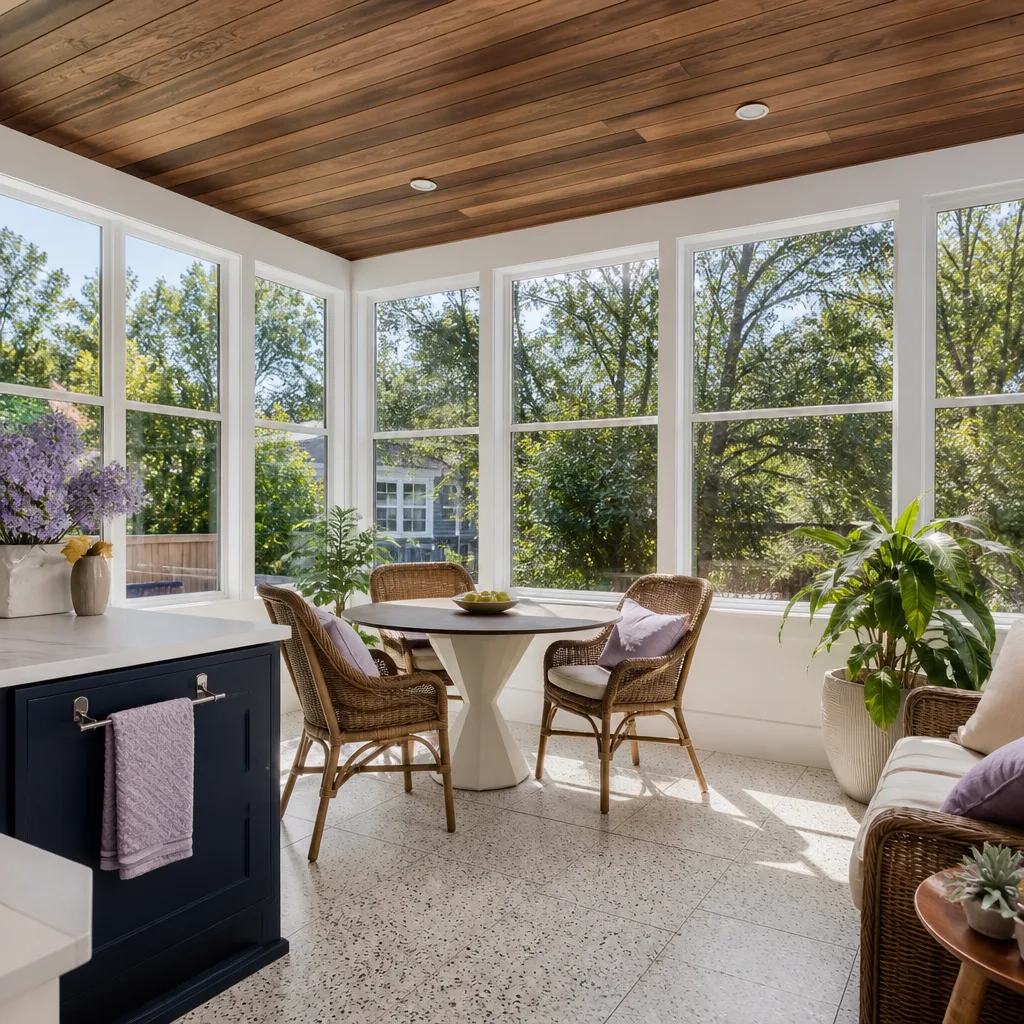
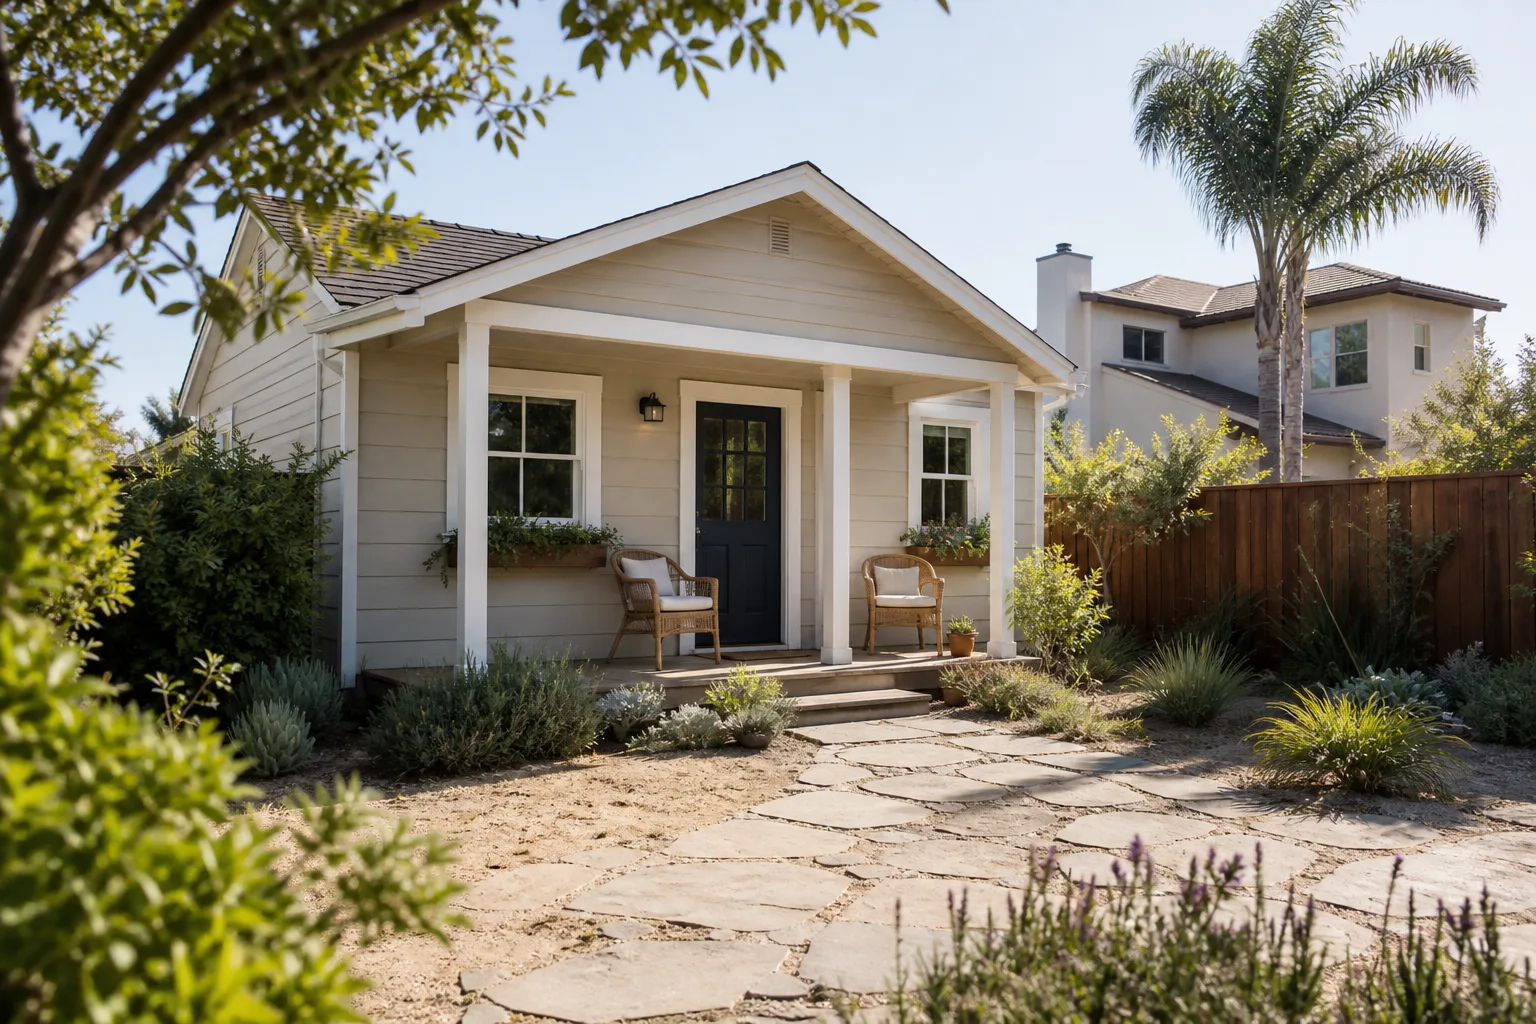
ADU Conversion in Las Vegas is booming, and it’s not hard to see why: the valley’s housing affordability crunch and rapid population growth pushed Nevada to require cities to permit accessory dwelling units, making this one of the fastest-changing ADU markets in the country. Converting a garage or an existing structure is the cheapest path, typically $60,000-$130,000 in Las Vegas, versus $140,000-$250,000 for a new detached unit. The city and Clark County are still refining ordinances on lot coverage, setbacks, and parking, so a specialist who tracks those changes saves you months.
Garage and existing-structure conversions
A garage conversion is the fastest route to rental income, but it has to meet egress, insulation, and ventilation requirements the garage never had. We upgrade the slab, add a cooled roof assembly, and build the wall system to handle summer heat. Water and drainage routing around the new unit comes next.
Detached ADU site planning
A detached unit triggers the full site review: grading, monsoon drainage, and turf-removal compliance under Southern Nevada Water Authority rules. We build with prefab panel systems from Plant Prefab and Boxabl when the lot and timeline favor them. Curated brand options let you compare quality instead of taking a single bid.
Trusted Brands We Service in Las Vegas
We’re authorized to build with Mighty Buildings, Plant Prefab, Boxabl, Tuff Shed, and James Hardie materials, so you get real choices rather than one product pushed at you. We don’t stock parts or hold inventory – the independent local professionals who do the work source what your project needs, which keeps turnaround fast and avoids storing desert-damaged materials on a lot. You can research any of these brands independently before you sign. That’s the point: names homeowners can verify, paired with a written price and a guarantee.
Common Room Addition Contractor Problems We See in Las Vegas Homes
- Wind-load detailing skipped at the roof-to-wall connection. A typical Las Vegas addition starts when a homeowner in a 1990s stucco tract home wants a guest suite and finds the existing connection lacks a continuous load path. Insufficient strapping fails inspection and can sink an insurance claim after a monsoon microburst.
- Xeriscaping rules ignored on the new footprint. Southern Nevada Water Authority turf limits apply to the addition’s site plan, and skipping them causes permit delays or forced landscape changes. We check the turf-removal requirement before we draw the footprint.
- Standard shingles instead of cool-rated roofing. A dark, underinsulated addition overheats and spikes your cooling bill every summer. Cool-rated roofing and upgraded insulation aren’t upgrades here – they’re how the room stays livable at 110°F.
- No dedicated HVAC zone. Tapping the existing system leaves the new room hot at the edges of the house. A separate zone keeps the addition comfortable without freezing the rest of the home.
Pricing for Room Addition Contractor in Las Vegas, NV
Real numbers, so you can plan. A site-built room addition in Las Vegas typically runs $250-$400 per square foot, putting a 300-square-foot guest suite around $75,000-$120,000. An in-law suite with a kitchenette and bath lands at $95,000-$180,000. An ADU conversion of an existing garage or structure runs $60,000-$130,000, while a new detached ADU costs $140,000-$250,000. Structural upgrades for wind-load compliance, cool-roof materials, upgraded insulation, and xeriscaping-compliant site work all move the number. We provide a written line-item price before any work starts, and estimates are free – no verbal quotes that shift later.
We Also Serve Cities Near Las Vegas
We work across the valley, including Winchester, North Las Vegas, Sunrise Manor, and Paradise. If your lot sits just outside city limits, the permit path and wind exposure category can differ from a Las Vegas address, and we sort that out during the estimate. Call (833) 734-5583 to confirm coverage for your street.
Serving Las Vegas, NV – Our Local Coverage Area
We serve Las Vegas and nearby communities. Use the map below to see the area we cover. If you’re nearby, we can almost certainly help.
FAQs About Room Addition Contractor in Las Vegas
Clark County requires room additions to be designed for 90-mph basic wind speeds, and some areas fall into exposure category C. That’s the code floor – the valley’s monsoon microbursts can throw 70+ mph gusts, so the design pressure ratings on windows, doors, and roof strapping matter more than the minimum suggests. A compliant quote specifies actual design pressures, not just “meets code.” Call (833) 734-5583 for a quote that shows them.
While code permits vary, a cool-rated roof is effectively required for a comfortable addition in Las Vegas given summer highs over 110°F. Standard dark shingles push heat into the room and raise cooling costs all season. We specify cool-rated roofing and upgraded insulation as the default, not an upsell.
Your addition’s site plan must comply with Southern Nevada Water Authority turf-removal and xeriscaping rules, and ignoring them can delay your permit or force landscape changes later. We review the footprint against those limits before finalizing the plan. Call (833) 734-5583 and we’ll walk you through what your lot needs.
Often yes – documented compliance with current wind-load detailing gives your insurer proof the addition was built to withstand monsoon gusts, which some carriers reward. Many cheap quotes skip that documentation entirely. We put the compliance details in writing so you have them for a claim or a premium review.
An ADU conversion turns an existing space like a garage into a legal, separately addressable dwelling unit with its own entrance and kitchen, while a room addition extends the main house’s footprint. An in-law suite is a livability purpose and can be either one. We’ll tell you which path your lot and structure actually support – call (833) 734-5583 for a free estimate.
Written by the team at Benson ADU Builders Spring Valley.