A free site visit, a check of what your lot allows and a written, line-item price.
Get your free estimateFast, Reliable Room Addition Contractor Across Sunrise Manor
Room additions in Sunrise Manor are a different animal from additions on the west side of the valley. Because the neighborhood sits in unincorporated Clark County, the plan path runs through Clark County’s building department, not the City of Las Vegas, and that single fact reshapes the schedule, the inspections, and which zoning rules apply to your parcel. We work in 89110 often enough to know the block-wall backyards, the single-story stucco footprints, and the way the desert heat punishes a west-facing add-on. Call (833) 734-5583 and we’ll put a written price in front of you before anything moves.
Why Benson ADU Builders Spring Valley Is Sunrise Manor’s Preferred Room Addition Contractor Company
Our technicians have up to 20 years of experience, and that matters most on the unincorporated lots where county permitting and septic setbacks trip up homeowners who assumed they were inside city limits. Every project carries The Relay Visibility Guarantee: a written price before work starts, a 365-Day Done Right Promise, and a written guarantee stamped on the job. If a covered repair fails within that year, we schedule a free second visit to make it right.
We keep a live person on the phone around the clock, and every technician who shows up is background-checked and in uniform, so you know exactly who’s on your property. You’ll get a written scope with line items rather than a verbal number that drifts once demo begins. For a Room Addition Contractor project where the county holds the pen, that clarity is half the battle.
Modular Home Addition in Sunrise Manor
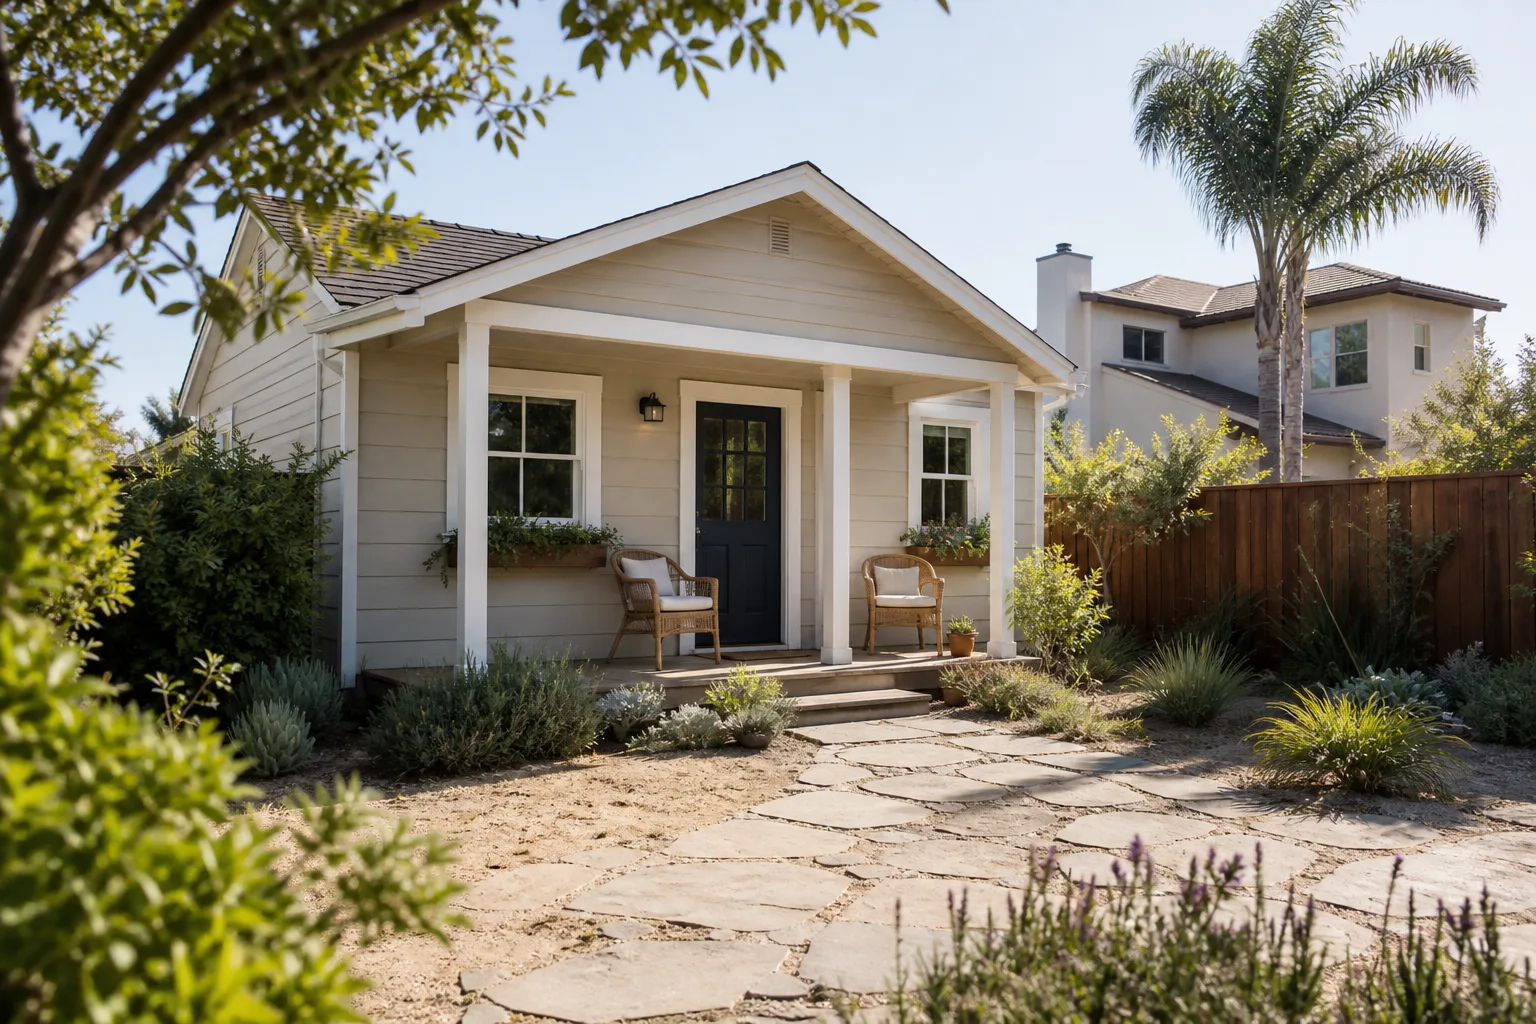
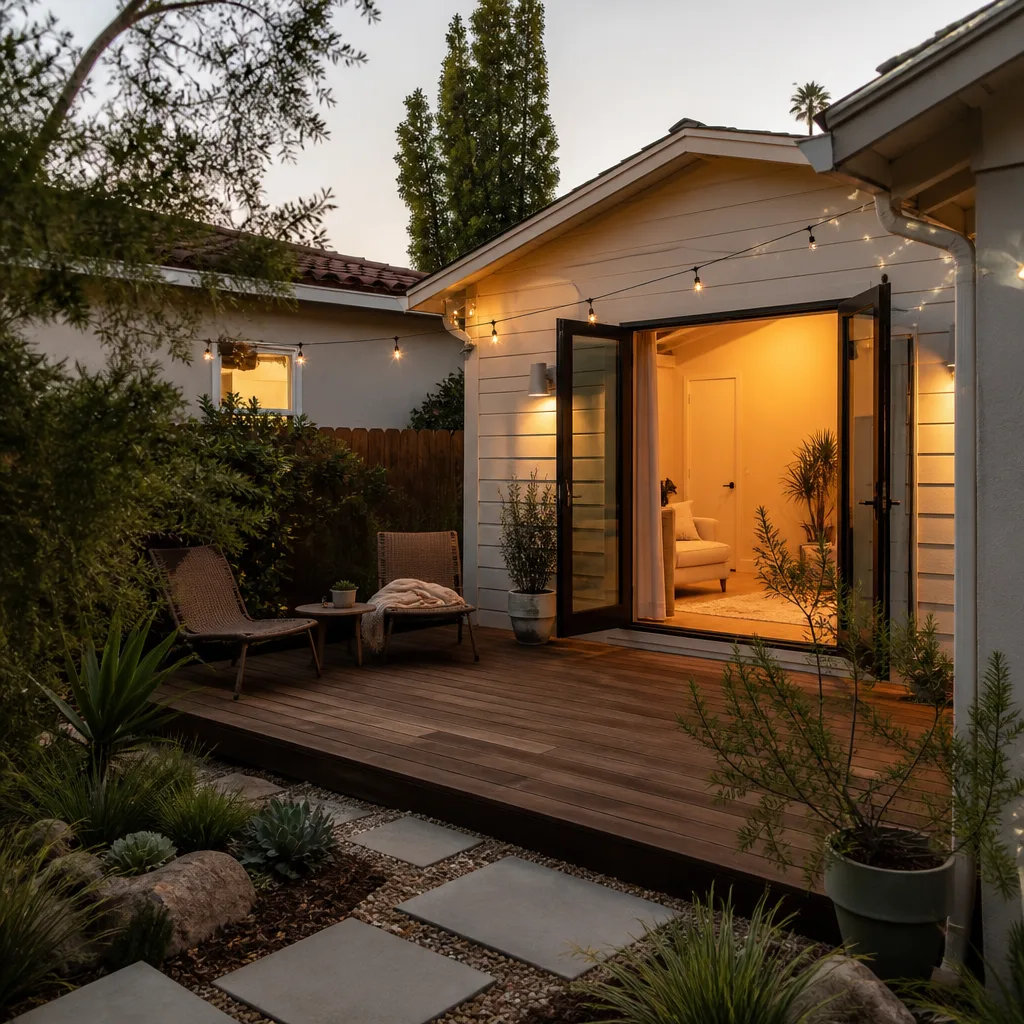
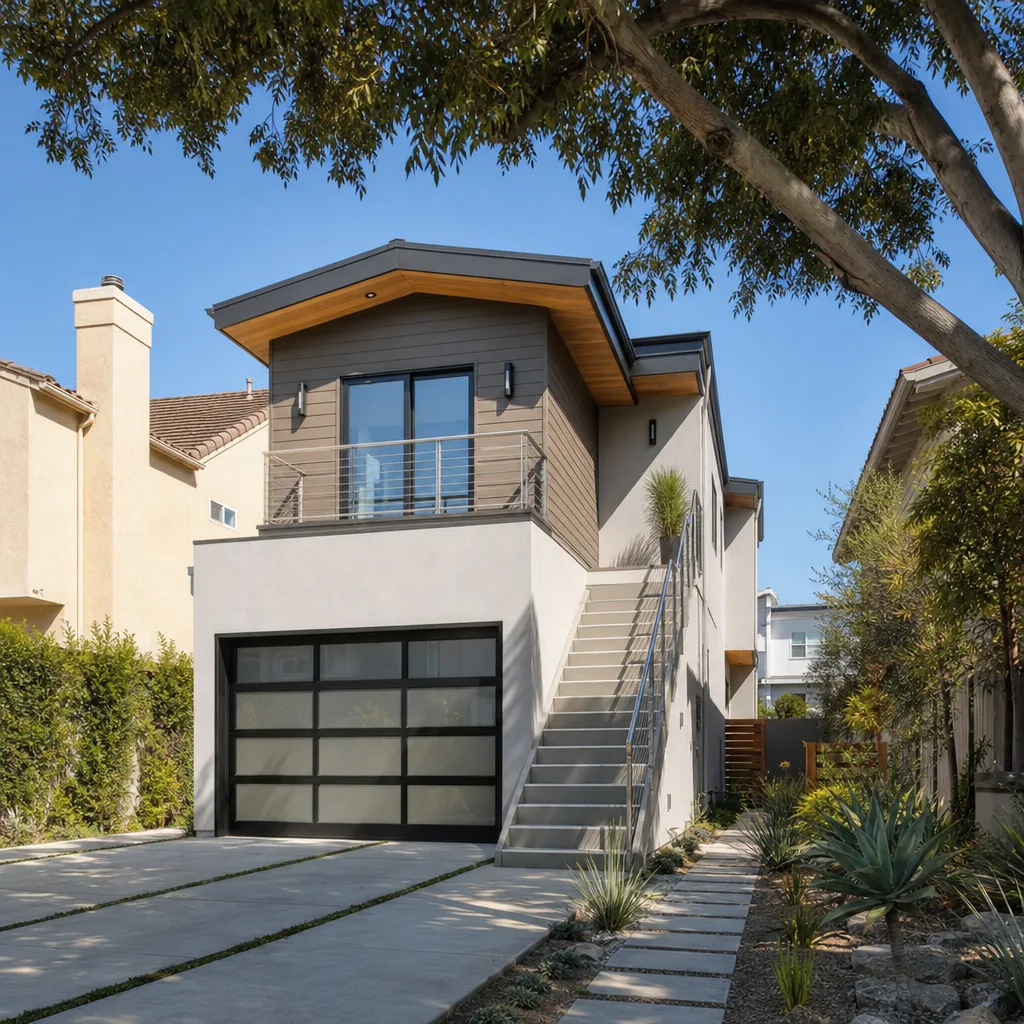
A modular Home Addition in Sunrise Manor makes sense when you want the shell built off-site and set in fewer site days, especially on larger open lots where a factory-built panel set can be staged away from the block wall. The job involves site prep, foundation work, delivery and setting, then finish-out tied into your existing stucco and roofline. Homeowners here usually order one when they’re adding a primary suite, a casita, or a shop-and-living combo behind the house. A modular addition in Sunrise Manor typically runs $48,000 to $130,000 depending on square footage, whether it’s detached, and how much site work the lot needs.
Factory-Built Panels and Site Setting
Brands like Plant Prefab and Boxabl build to spec off-site, then the modules arrive and get craned or set into place. On open Sunrise Manor lots this reduces the number of weeks your yard is torn up, and it means less on-site framing in triple-digit heat.
Matching the Existing Footprint
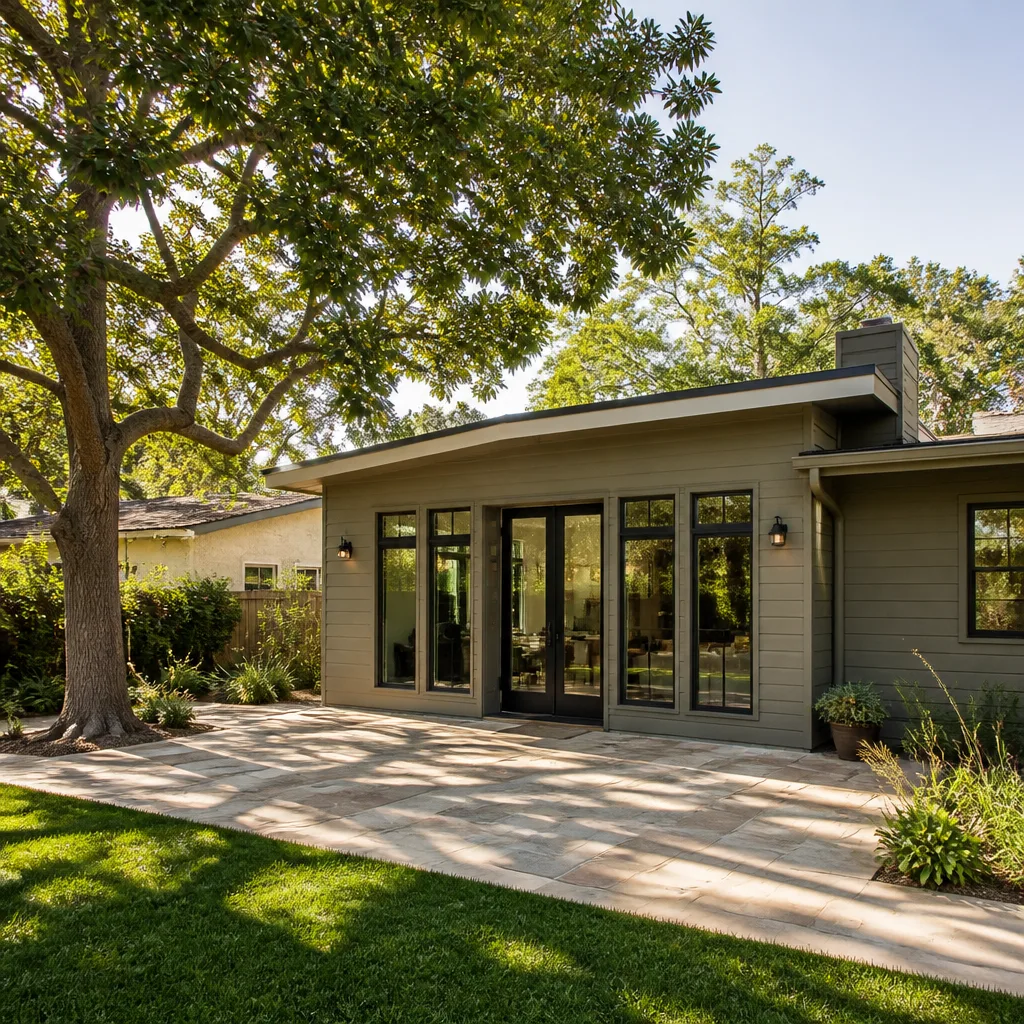
A detached or attached modular unit has to read as part of the original house, which means roofline, stucco texture, and window trim get matched, not improvised. We scope that finish work up front so it lands in the written price, not on a change order.
Home Addition Plans in Sunrise Manor
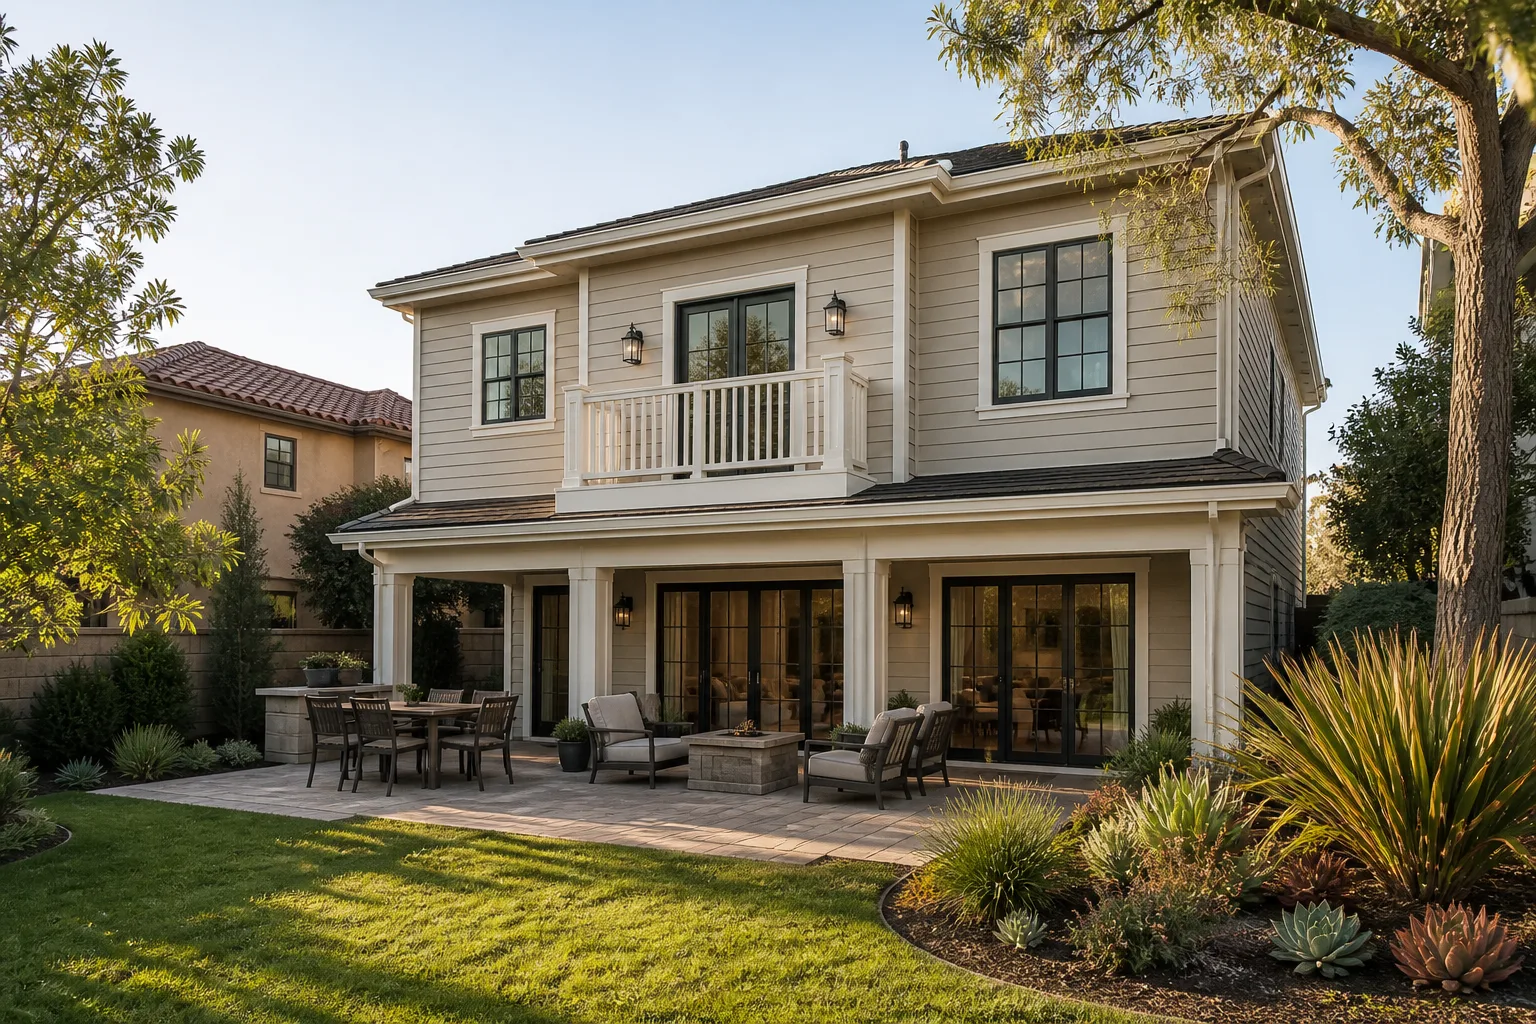
Home Addition Plans in Sunrise Manor have to clear Clark County’s submittal review, and the plan set is where most projects lose weeks. A complete set here means site plan, structural, energy calcs tuned for 105°F-plus summers, and proof the parcel is legally a county single-family lot with the required setbacks satisfied. Homeowners order plans when they’re converting a covered patio into living space, bumping out a primary suite, or adding a detached casita. Home addition design and permit-ready plans in Sunrise Manor typically run $4,500 to $14,000 depending on complexity and whether septic or well verification is needed.
Verifying the Parcel Before You Draw
Before a single line gets drawn, we confirm jurisdiction and setbacks. Submitting to the wrong department stalls the permit and can force a redesign, and that’s a headache nobody needs after they’ve paid for plans.
Designing for Desert Exposure
West-facing walls take the worst of the afternoon sun, so plans here spec deep roof overhangs, shading, and separate cooling for the new space. Roof and grading details also account for the rare but intense monsoon runoff that flat-lot grading has to shed.
Trusted Brands We Service in Sunrise Manor
We build with and source from brands homeowners can research independently: Dvele, Mighty Buildings, and Plant Prefab among the prefab names, plus James Hardie cladding. We don’t stock parts locally or keep a warehouse, so materials are ordered to your project spec and delivered to the site, which keeps turnaround tight without promising inventory we don’t hold. For a casita or primary-suite addition in Sunrise Manor, we’ll walk you through which panel system or stick-built approach actually fits your lot and budget, then put it in writing.
Common Room Addition Contractor Problems We See in Sunrise Manor Homes
- Plans submitted to the wrong jurisdiction. Many 89110 homeowners assume they’re in Las Vegas city limits and file with the city instead of Clark County. That mistake stalls the permit and sometimes forces a full redesign.
- Septic and well setbacks ignored on larger lots. A room addition or detached ADU that can’t legally sit where you want it is a problem you only discover after plans are paid for. We verify setbacks before drawing.
- Western sun and heat under-designed. A west-facing addition without separate cooling or shading turns into an unusable room by July. Deep overhangs and independent cooling are standard here, not upgrades.
- Grading that ignores monsoon runoff. Flat lots need grading that sheds water away from both the new slab and the original foundation. Skip it and you’re looking at foundation trouble down the line.
Pricing for Room Addition Contractor in Sunrise Manor, NV
Ballpark numbers matter before you call. A site-built room addition in Sunrise Manor typically runs $110 to $230 per square foot, so a 300-square-foot bump-out lands somewhere between $33,000 and $69,000. A detached casita or ADU often runs $140,000 to $280,000 all-in, and that range widens when septic or well work enters the picture. Modular and prefab additions like a Dvele or Plant Prefab unit land in the $48,000 to $130,000 range depending on size and site prep. Plan sets add $4,500 to $14,000. County permit fees, equipment access on larger open lots, and material staging all shift the number.
You’ll get a written price before any work starts, so the figure you agree to is the figure you pay. Call (833) 734-5583 for a free estimate.
We Also Serve Cities Near Sunrise Manor
Our work reaches well beyond 89110. Homeowners across the east valley can reach us for a Room Addition Contractor in Sunrise Manor project or one nearby in Whitney, Winchester, Las Vegas, or North Las Vegas. Each city carries its own permit path, and we scope the jurisdiction before we scope the build. Call and we’ll confirm what applies to your address.
Serving Sunrise Manor, NV – Our Local Coverage Area
We serve Sunrise Manor and nearby communities. Use the map below to see the area we cover. If you’re nearby, we can almost certainly help.
FAQs About Room Addition Contractor in Sunrise Manor
No. Sunrise Manor is unincorporated Clark County, so room additions and detached casitas are permitted by Clark County’s building and zoning department, not the City of Las Vegas. Many 89110 homeowners only find this out after assuming their lot is inside city limits, and the county-versus-city split changes your submittal path, inspection scheduling, and which rules for a second dwelling apply. Call (833) 734-5583 and we’ll confirm the jurisdiction for your parcel before you pay for plans.
Directly. On larger Sunrise Manor lots, county septic and well setback rules determine where a room addition or detached ADU can legally sit, and ignoring them can leave you with a build that can’t go where you wanted it. We verify setbacks and parcel status before any plans are drawn, which saves the redesign cost. Call (833) 734-5583 for a free estimate that accounts for your lot.
Because summer highs here routinely top 105°F, and a west-facing wall takes the worst of the afternoon sun. Without separate cooling, deep roof overhangs, and shading, the new space becomes unusable in peak summer. We spec independent cooling and overhangs for west-facing additions as standard. Call (833) 734-5583 and we’ll talk through your exposure.
Often yes, provided the parcel qualifies as a legal county single-family lot and satisfies the county’s rules for a second dwelling. The block wall itself is fine; what matters is parcel status, setbacks, and septic or well placement. On larger open lots, equipment access and material staging also need planning so concrete trucks and modular deliveries aren’t blocked by fences or soft ground. Call (833) 734-5583 for a free scoping visit.
It can add to the bill. Concrete trucks, cranes for modular setting, and material deliveries all need a clear path, and fences, soft ground, or tight side yards force extra site work and staging. On larger open lots we plan access early, which keeps that cost in the written price instead of a surprise change order. Call (833) 734-5583 for an exact quote; estimates are free.
Ready to price your room addition? Call Benson ADU Builders Spring Valley at (833) 734-5583 for a free estimate. You’ll get a written price before any work starts, backed by our 365-Day Done Right Promise.
Written by the team at Benson ADU Builders.