

ADU Permit Requirements in Spring Valley, NV: The Real Checklist
ADU permit requirements in Spring Valley run through Clark County, not a city building department, because Spring Valley is an unincorporated county community. You submit through Clark County’s online ePlans portal, the state’s 2021 streamlining rules apply (more on those below), and your HOA’s architectural review is a separate approval the county permit does not cover. That third layer is the one that trips up most homeowners here. If you want a straight answer on your specific parcel, call (833) 734-5583 for a free estimate and we’ll walk the checklist with you.

Why the “Las Vegas” permit guides don’t fit Spring Valley
Search “ADU permit requirements Las Vegas” and you’ll get pages describing city of Las Vegas departments, city counter hours, and city plan-review timelines. None of that applies if your house sits in Spring Valley. There’s no municipal building department here and no city inspector to call. Every ADU on a Spring Valley single-family lot goes through Clark County’s Title 30 rules plus the state rules that legalized detached accessory units.
The twist is parcel-level. Spring Valley’s lot sizes and 1990s to 2000s subdivision plats vary block by block, and the western foothills carry large custom lots that play by different geometry than the tract homes near the central corridors. You cannot copy a neighbor’s ADU footprint and assume it passes. Setbacks and lot coverage have to be confirmed per parcel through Clark County’s GIS viewer before a single line gets drawn. A plan-check rejection for a setback miss doesn’t just cost you a week; it can reset the review clock.
What Clark County’s ePlans portal actually requires
Spring Valley ADU applications go in through Clark County’s online ePlans portal, and the document set is specific. Missing one item stalls the whole submittal. Here’s what a complete package typically includes:
- Site plan showing the ADU footprint, property lines, existing structures, setbacks, and lot coverage calculations
- Floor plan with room dimensions, door and window locations, and egress paths
- Elevation drawings for all exterior sides, showing height and roof pitch
- Energy compliance report meeting Nevada’s adopted energy code for the conditioned volume
- Structural calculations for detached units, including foundation design for slab-on-grade construction (there are no basements here to fall back on)
Format matters too. Clark County wants digital files in the portal’s accepted formats, drawn to scale and legible at the resolution a reviewer opens them at. A beautifully rendered PDF that won’t load cleanly in ePlans is a delay waiting to happen. We prepare and submit the full document set, then respond to plan-check comments directly rather than handing you a redlined sheet to interpret.
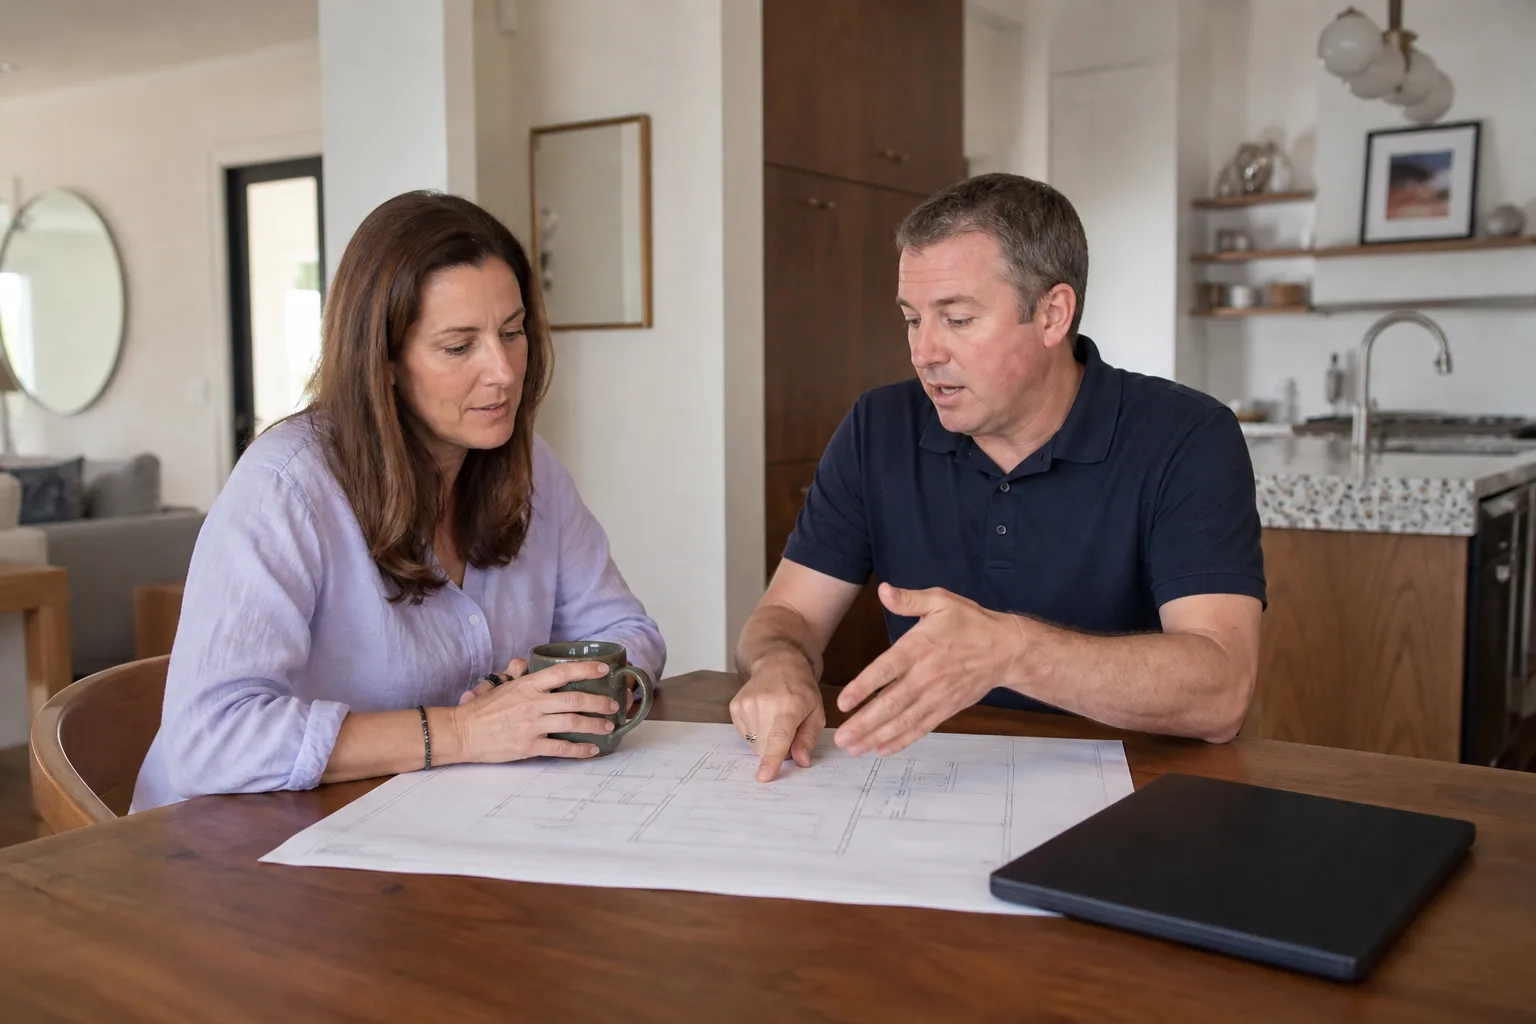
Nevada’s 2021 ADU mandate: what “objective standards” means for you
Nevada’s 2021 ADU streamlining mandate (AB 309) requires Clark County to approve an ADU application that meets the county’s objective standards within 60 days. “Objective standards” is the key phrase. It means measurable, verifiable requirements: setbacks, height limits, lot coverage, parking counts where they apply. What the county cannot do is impose subjective design requirements beyond those standards. It can’t reject your ADU because a reviewer doesn’t like the roofline.
That’s real leverage for a Spring Valley homeowner. Meet the objective standards with a clean submittal and the clock works in your favor. Miss a standard and you’re back in line. This is why we verify parcel geometry through Clark County’s GIS before design, not after: a plan-check rejection over a setback is entirely avoidable, and avoiding it is the whole game.
The HOA layer the county will never mention
Clark County’s permit approval does not supersede your HOA’s CC&Rs. These are two separate approvals running on two separate timelines. Covenants, Conditions, and Restrictions (CC&Rs) are the private rules your subdivision recorded, and many Spring Valley HOAs enforce them through an architectural review committee with its own submission packet, its own meeting schedule, and its own opinion about your ADU.
That review can run 30 to 90 days on its own clock. An ADU that sails through county plan check can still get vetoed or modified by the architectural committee, and the county has no authority to override that decision. If you start construction on a county-approved ADU before HOA sign-off, you may be building something you’ll be ordered to change. We manage the HOA architectural submission as part of the written project scope, so both approvals move in parallel instead of one waiting on the other.
Practical takeaway: pull your CC&Rs before you get attached to a design. The newer Spring Valley subdivisions tend to layer restrictions beyond county code, and reading those first saves money.
What it costs to get an ADU permitted in Spring Valley
Permit and design costs vary by unit size and whether it’s detached, but here’s the ballpark so you’re not guessing. These are ranges, not quotes; your parcel and unit type set the final number, and you get a written price before any work starts.
| Item | Typical Spring Valley range |
|---|---|
| Architectural design & drawings | $3,500 - $9,000 |
| Structural calculations (detached) | $1,200 - $3,000 |
| Energy compliance report | $400 - $900 |
| Clark County plan-check & permit fees | $2,500 - $7,000 |
| HOA architectural review submission | $300 - $1,500 (varies by HOA) |
| Soil probe (caliche check before foundation design) | $800 - $1,800 |
That soil probe line is not padding. Contractors here routinely hit caliche, a cemented calcium-carbonate layer a few feet down, when trenching for detached ADU foundations and utility runs. Excavation and plumbing costs can jump well past a standard bid when it shows up. Budget the probe before quoting and the number you get is the number you keep. Our technicians have up to 20 years of experience reading exactly this kind of ground condition.
Design decisions Spring Valley’s climate forces on you
Summer highs here routinely clear 105°F, and that shapes an ADU more than most homeowners expect. Deep roof overhangs and a covered patio aren’t decoration; they cut the cooling load on a small conditioned volume. Orienting the unit to block afternoon west-sun gain can matter as much as the HVAC spec. A high-efficiency system sized correctly for a compact ADU outperforms an oversized one every summer.
Monsoon-season flash flooding is the other half. Detached units need drainage planned at the site-plan stage, not after the slab’s poured and the first storm pools against the wall. We build with James Hardie cladding and can work with prefab options from Abodu, Cover, and Tuff Shed where a panelized approach fits your lot and timeline, which lets you cross-check the product quality independently before you commit.
Common local scenarios we see
The “my neighbor did it” homeowner
A homeowner assumes the ADU two doors down proves their setback works. The plats vary block by block. We check the GIS parcel viewer first, and sometimes the answer is a smaller footprint, sometimes a shifted placement, occasionally a different unit type entirely.
The county-approved, HOA-blocked build
Permit comes back approved, construction is scheduled, then the architectural committee asks for changes. Parallel submissions and an early CC&R read prevent this. We build the HOA packet into the scope from day one.
The caliche surprise
Foundation trenching hits cemented soil and the excavation bid doubles mid-project. A soil probe before quoting turns a surprise into a known line item.
How The Relay Visibility Guarantee changes the permit process
Every Benson ADU Builders Spring Valley project is governed by The Relay Visibility Guarantee: a written price before work starts, real-time status updates as your submittals and reviews move, and a 365-Day Done Right Promise stamped on the project. Plan-check comments, HOA responses, and portal status all get tracked and reported to you rather than living in a voicemail you never get. If something we built isn’t right within a full year, we make it right, and a free second visit covers any covered repair that fails. You always know where your ADU stands.
See our full ADU Design & Permitting in Spring Valley page for the drawing and submittal side, and start at our home page to see how the written-price model works across every project.
FAQs
Clark County plan-check and permit fees for a Spring Valley ADU typically run $2,500 to $7,000, with design, structural, and energy-compliance work adding $5,000 to $12,000 on top. Your unit size and whether it’s detached set the final figure. Call (833) 734-5583 for an exact written quote; estimates are free.
Yes. Clark County’s permit approval does not override your HOA’s CC&Rs, and the architectural review committee can modify or veto a county-approved ADU. Review can take 30 to 90 days on its own timeline, which is why we submit to the HOA in parallel with the county and pull your covenants before design starts. Call (833) 734-5583 to talk through your HOA’s rules.
Once a complete application hits Clark County’s ePlans portal, AB 309 requires approval within 60 days if it meets the county’s objective standards, and a rejection that resets the clock is why we verify parcel geometry first. Add your HOA’s separate review window. Call (833) 734-5583 for a timeline estimate on your specific lot.
You should, because Spring Valley soil frequently includes caliche, a cemented layer that drives up excavation and plumbing costs well past a standard bid. A soil probe typically runs $800 to $1,800 and turns a mid-project surprise into a known line item. Call (833) 734-5583 to schedule one before you sign anything.
If you’d rather have it looked at, Benson ADU Builders Spring Valley offers a no-pressure assessment in Spring Valley. We’ll check your parcel, your CC&Rs, and your realistic permit path, then put the price in writing before any work starts. Call (833) 734-5583 for a free estimate.
Written by the team at Benson ADU Builders Spring Valley, serving Spring Valley, NV.


