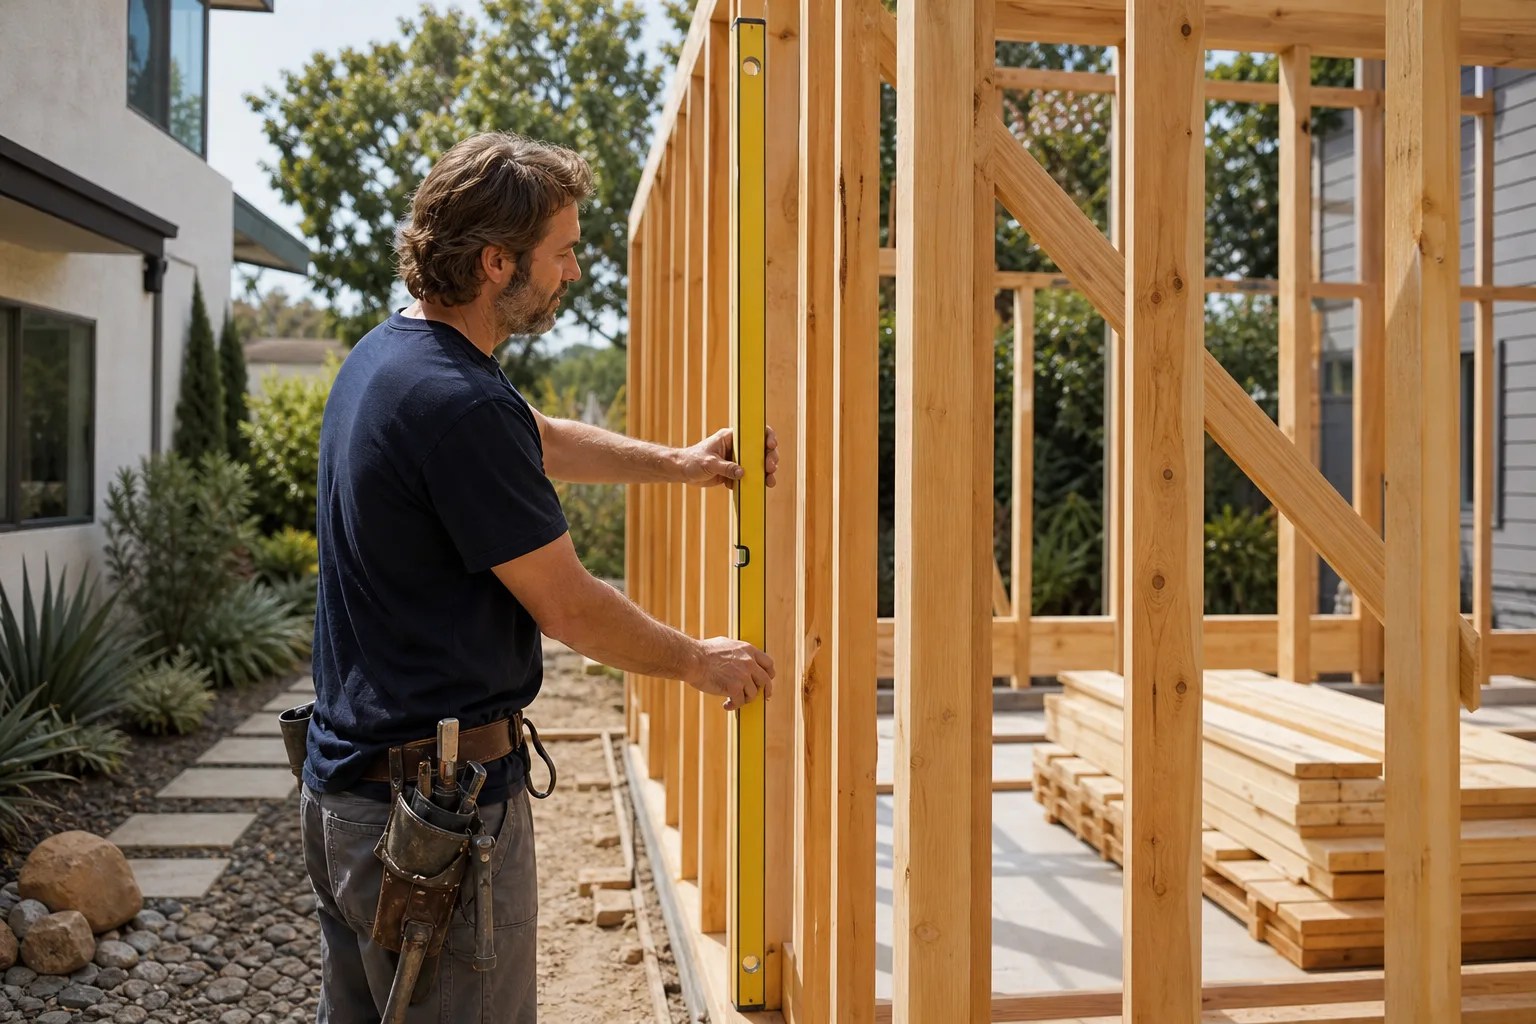

Abodu ADU Design & Permitting: The Spring Valley Owner’s Guide
A complete Abodu design and permitting package for a Spring Valley lot typically runs $6,500 to $18,000 in professional fees, covering site survey, architectural drawings, structural calcs, HOA packets, and the Clark County building permit process. We match that package to your specific Abodu model and your specific parcel, and we put the full scope and price in writing before anyone files anything.
Owners usually discover the problem the hard way: a permit application bounces back with a correction notice, an HOA rejection letter lands six weeks after submission, or a survey reveals the setback the plan assumed was never there. By then the Abodu panels are ordered and the concrete pad is scheduled. Spring Valley sits inside unincorporated Clark County, and that distinction trips up more Abodu projects than any other single fact.
Which Abodu Models This Applies To
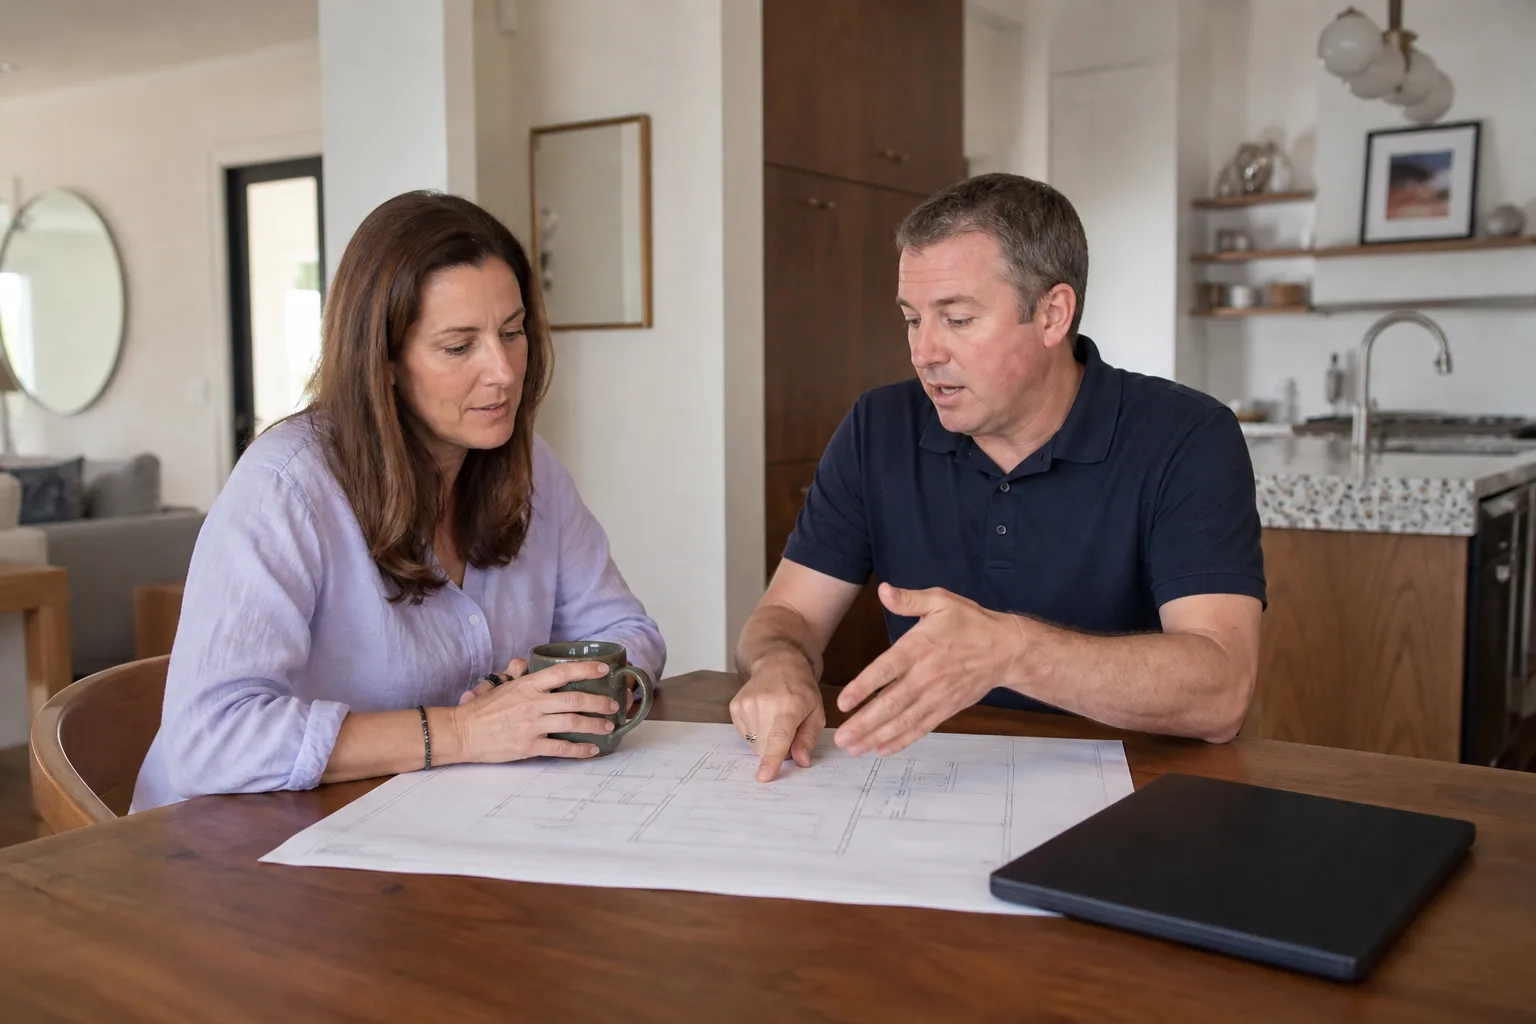
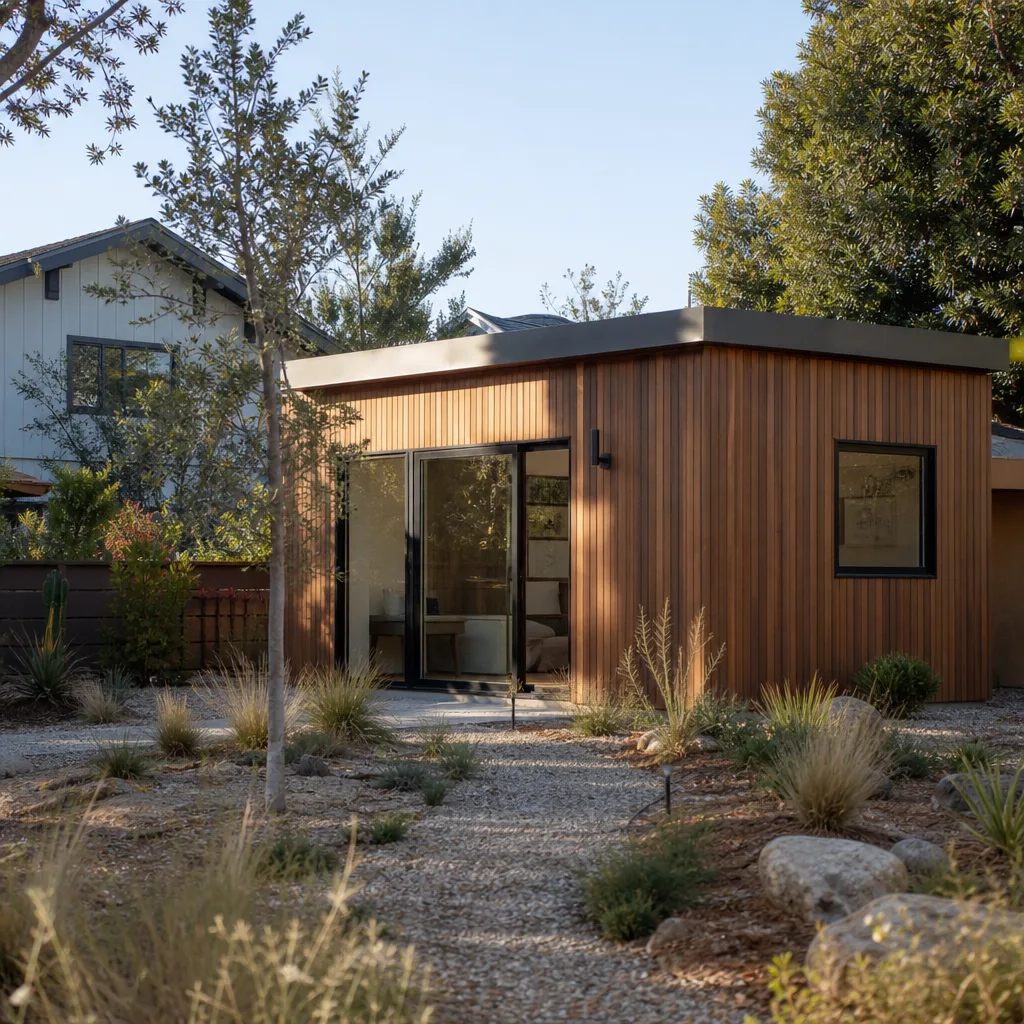
Abodu builds a compact product line – their backyard home models generally land between 340 and 610 square feet, with one-bedroom and studio configurations. The design and permitting scope is similar across those models, but the parcel work behind it is not, and that’s where most failed applications come from. A 500-square-foot Abodu on a quarter-acre lot in Spring Valley and the same unit on a tighter lot near Rhodes Ranch need different documentation for site coverage, drainage, and utility trenching.
To confirm what your Abodu unit actually requires, pull these three things before you call anyone: the model name and square footage from your Abodu order documents, your APN (assessor’s parcel number) so the lot’s zoning designation can be verified, and any HOA architectural guidelines if you’re in a community with one. Those three details tell us the setback line, the height allowance, and whether a JADU – a junior ADU, the smaller attached-allowed version under state law – is a simpler path for your property.
On the OEM-versus-aftermarket question: there isn’t one here. Abodu doesn’t sell a design package as a bolt-on part, so you’re choosing between a generic drafting service that draws to code and a team that knows how Abodu’s shell dimensions, foundation loads, and utility stub locations interact with a real parcel. We’re an independent service provider and not affiliated with Abodu, which means our drawings are built to pass Clark County plan check against the actual product specs, not a template. We also work with Cover and Dvele owners on the same basis.
Signs Your Abodu ADU Design & Permitting Is Failing
Most Spring Valley owners don’t know the package is in trouble until one of these turns up. Each one points to a different root cause.
- A plan check correction notice citing setbacks. The lot’s zoning designation was read wrong, or the survey line was assumed rather than measured. In the older, established tracts around Spring Valley, rear property lines are often 5 to 10 feet off where a plat map suggests.
- An HOA architectural denial after county approval. HOA review is a separate gate from Clark County. When it’s skipped until the end, a design that passes plan check can still be blocked by CC&R rules on roof pitch or visible square footage.
- The unit was calculated as an ADU but the lot only qualifies for a JADU. Lot coverage, parking replacement, or owner-occupancy rules flip which classification applies. That change rewrites the entire application.
- Utility trenching or drainage calls out a grading issue nobody modeled. Spring Valley’s caliche-heavy soil – the hard calcium carbonate layer common across the Las Vegas Valley – can turn a simple trench into a rock-breaking job that isn’t in the drawings or the budget.
- Frozen timelines and unanswered email. A design firm that stops responding during a correction cycle is the clearest sign the package was templated. Real ADU work involves back-and-forth with the county, and it needs someone on the other end.
Replacement Cost & What’s Included
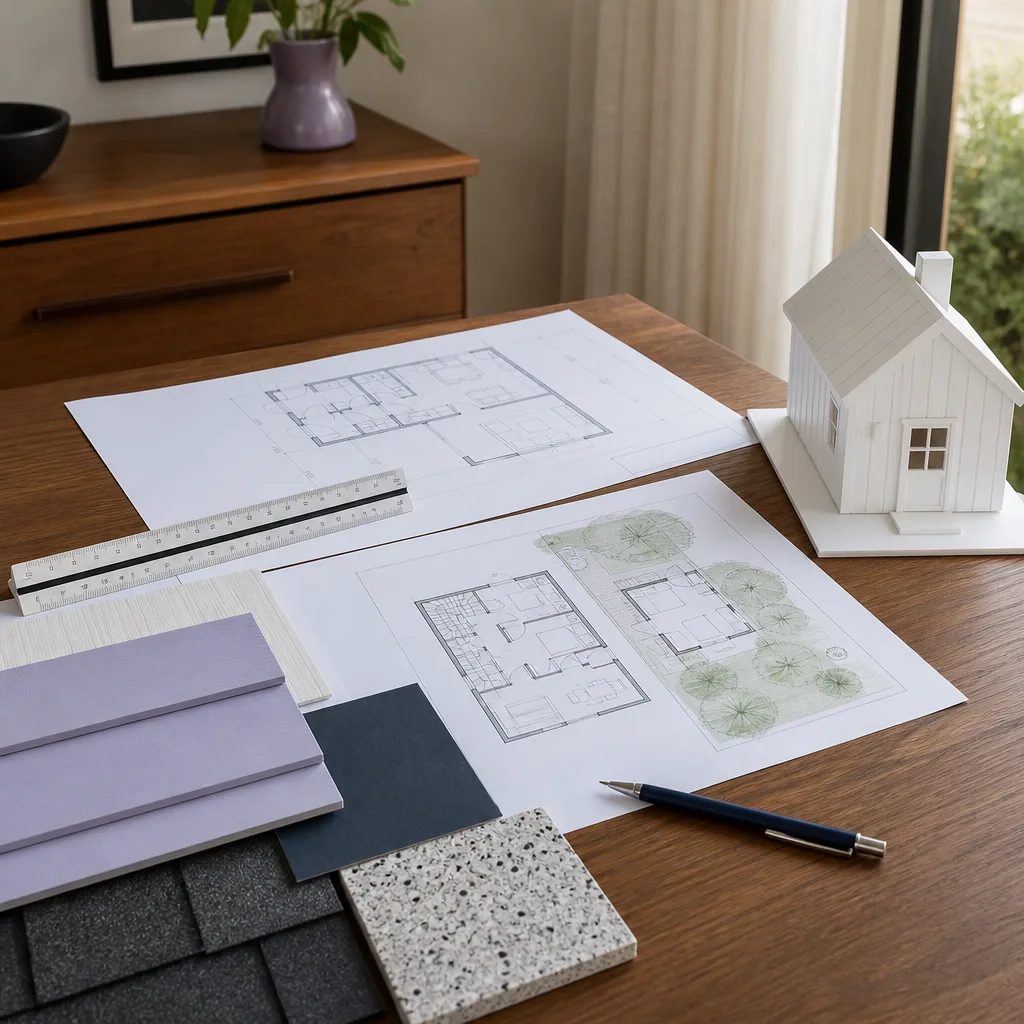
Design and permitting fees for an Abodu project in Spring Valley break down by component, and it helps to see them separately so you can spot a padded proposal.
- Site survey and ALTA work: $800 to $2,200, higher on irregular lots or anything needing a boundary resolution.
- Architectural and structural drawings: $3,000 to $7,500 depending on unit size and site complexity.
- Clark County permit fees and submittal: $1,500 to $4,000, driven by valuation and unit size.
- HOA architectural packet, if applicable: $400 to $1,200.
- Correction-cycle support: included in our scope, not billed hourly after the fact.
That totals roughly $6,500 to $18,000 for the full package on a Spring Valley property. The range is driven by lot condition, whether an HOA is involved, and how clean your existing survey is. We quote it as one written number, not an estimate that creeps. Our 365-Day Done Right Promise applies to the documentation and the permit coordination. If a covered item fails or a permit stalls on something we missed, we make it right – and that’s stamped in writing on the project.
DIY or Call Us?
You can safely handle the fact-finding side: pull your APN, confirm your zoning at the county’s online portal, read your HOA’s CC&Rs, and photograph your lot and setback lines. None of that involves tools or risk. Crossing your own property lines with a tape measure is fine. Trenching near utilities is not – Nevada law requires utility marking before any digging, and cutting an unmarked line is both dangerous and expensive.
Where DIY design goes wrong is the drawings themselves. Clark County plan check rejects packages for structural load assumptions, energy compliance, and drainage calculations that a homeowner-drawn plan won’t survive. Resubmitting costs you weeks and fees. Filing an incomplete HOA packet costs you even more time. Our technicians have up to 20 years of experience with compliance-driven construction, and every one is background-checked and arrives in uniform, so you know who’s on your property. If you’d rather get the package right the first time, call (833) 734-5583 and let’s look at your lot.
FAQs
Expect roughly 10 to 16 weeks from survey to issued permit in Spring Valley, with plan check typically at 4 to 8 weeks of that. HOA review adds 4 to 8 weeks on its own and can run in parallel. Call (833) 734-5583 and we’ll walk through your specific property and typical timelines – estimates are free.
Often, yes. If the drawings are sound and only a correction cycle or HOA submittal is missing, correcting the existing package costs far less than a fresh start. We review the existing plan before quoting anything, and you’ll get a written price for the repair path. Call (833) 734-5583 for a free review.
Full packages land between $6,500 and $18,000 for a Spring Valley Abodu project depending on lot condition, unit size, and HOA involvement. The written quote itemizes survey, drawings, permit fees, and HOA work separately so you can compare. Call (833) 734-5583 for an exact quote – estimates are free.
No. You get a written price before any work starts, and that price holds unless you change the scope yourself. Correction-cycle support and permit coordination are already inside the number, not billed after the fact. Call (833) 734-5583 to see your written quote.
We coordinate directly with licensed architects, structural engineers, and the county on your behalf, using the actual Abodu model specs rather than a generic template. Every document that goes to Clark County or your HOA is prepared against your real parcel and lot lines. Call (833) 734-5583 to get started.
Written by the team at Benson ADU Builders Spring Valley, serving Spring Valley and nearby areas.