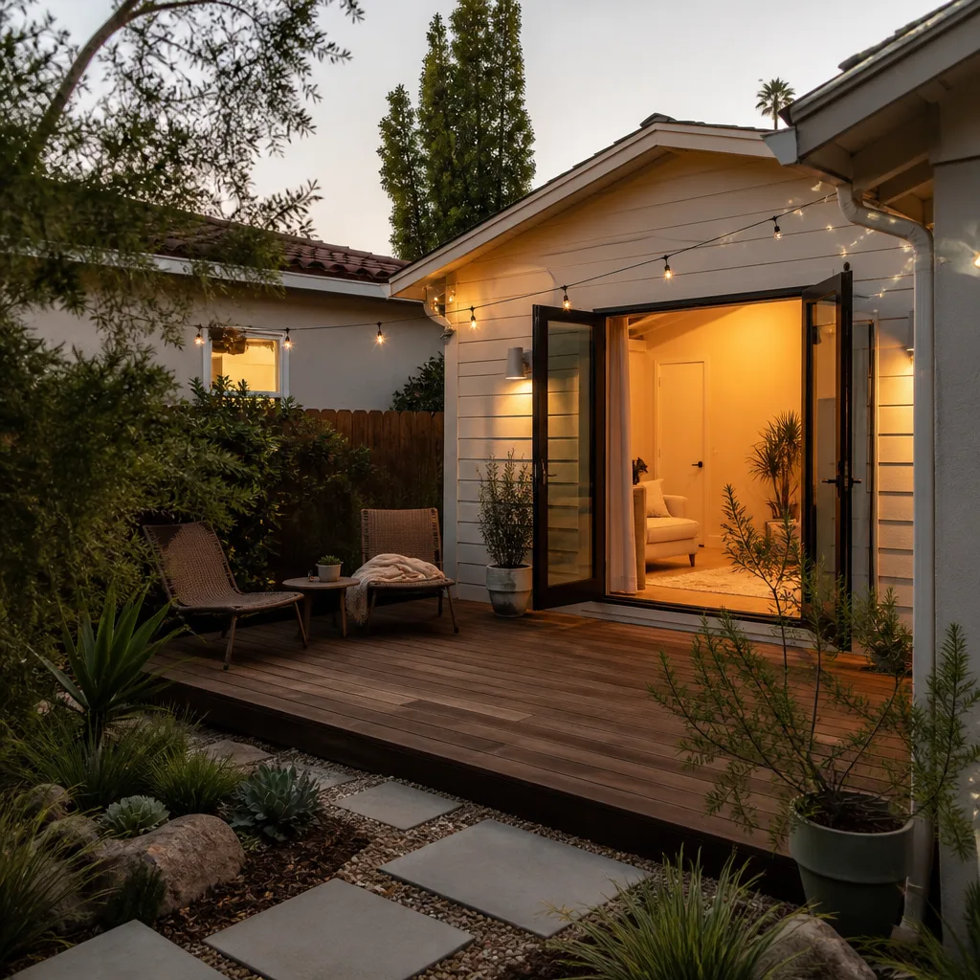
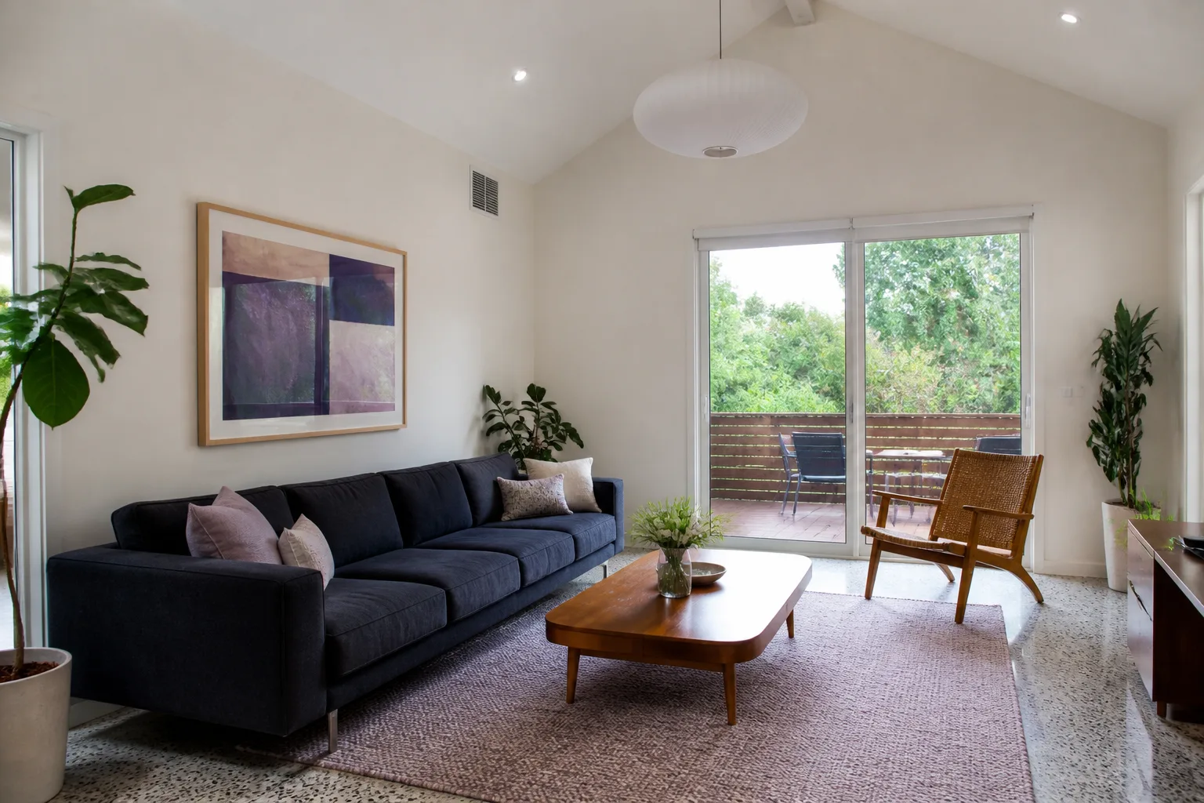
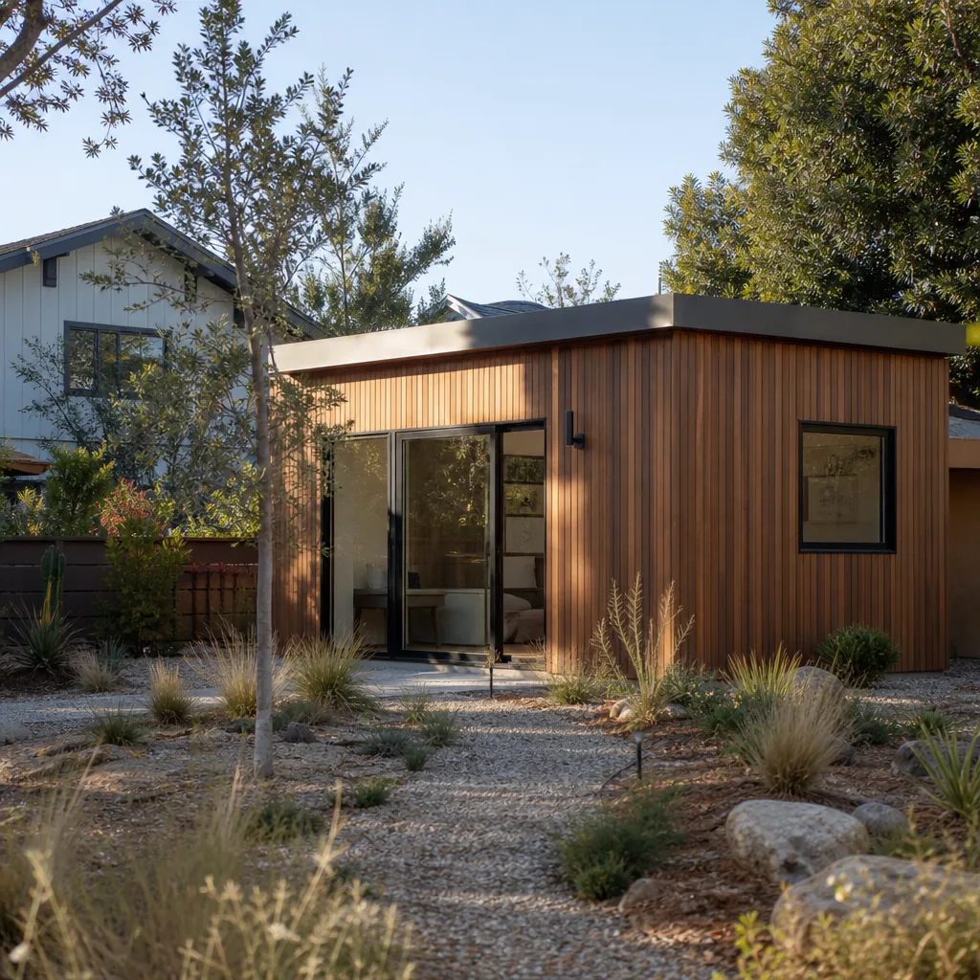
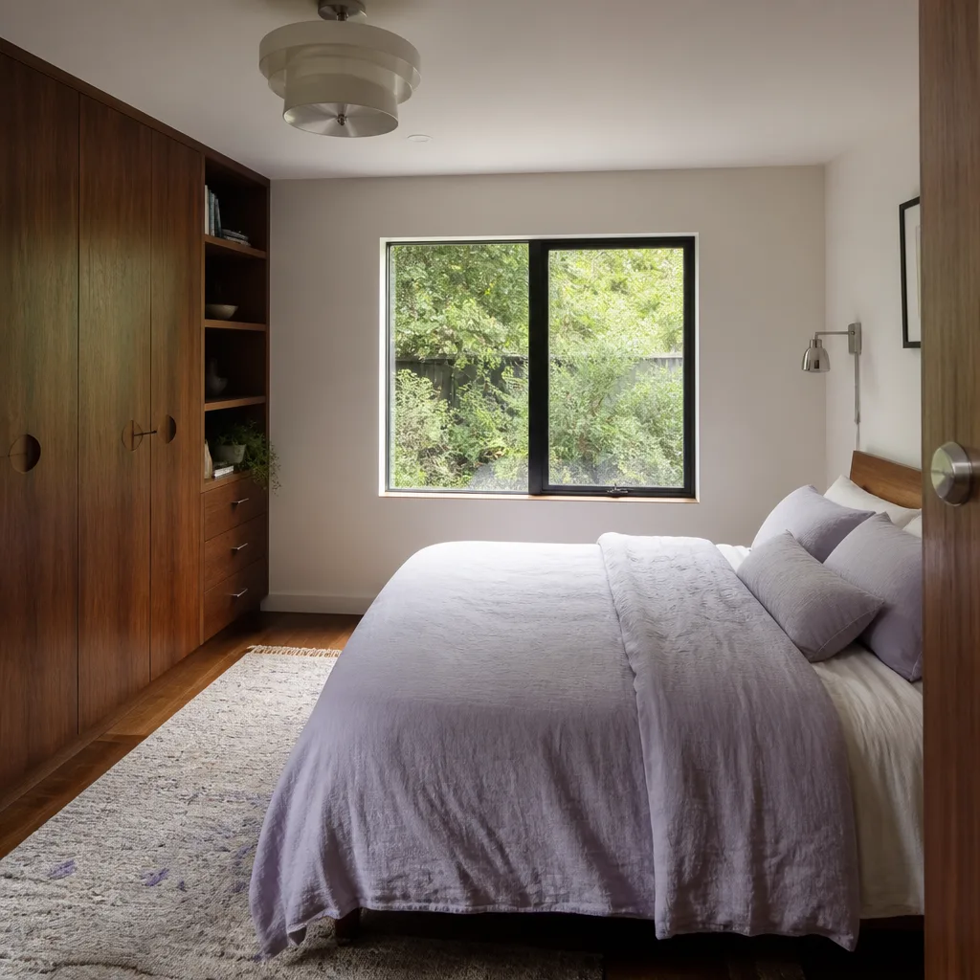
A free site visit, a check of what your lot allows and a written, line-item price.
Get your free estimateFast, Reliable Home Addition Contractor Across Winchester
Adding a garage, a bathroom, or a whole new living space in Winchester starts with one question: which jurisdiction signs off on it? We answer that before we ever talk finishes, because on an unincorporated Clark County island like Winchester, the permit path is the project. Our team works with homeowners across the 89109 core and knows how county review, older slab-on-grade lots, and tight resort-corridor parcels shape the scope and the price. Call (833) 734-5583 for a free estimate and a written price before anything starts.
Why Benson ADU Builders Spring Valley Is Winchester’s Preferred Home Addition Contractor Company
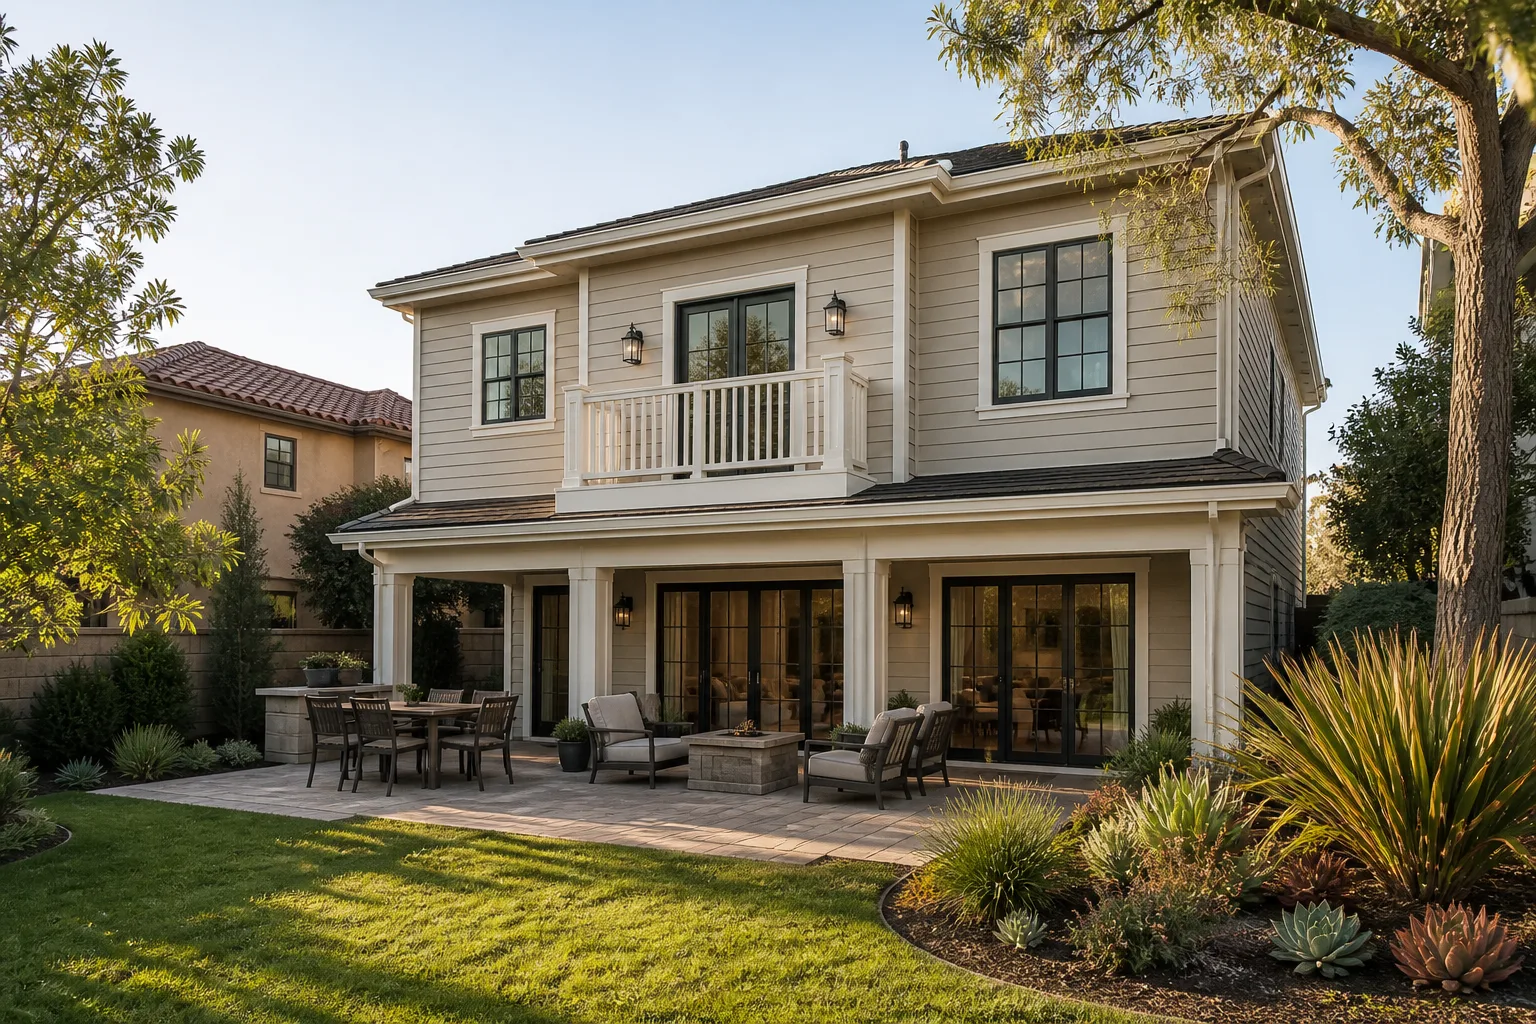
Winchester homeowners tend to come to us after a frustrating round of phone calls where nobody could explain who reviews the plans. We lead with the county-versus-city answer, then put the scope and price in writing so there’s nothing verbal to argue about later. Every project is governed by The Relay Visibility Guarantee: a written price before work begins, real-time tracking, and a 365-Day Done Right Promise stamped on the project in writing. If a covered repair fails within a year, we come back. No invoice surprises after the fact, no scope changes billed quietly.
We’re licensed and insured, our technicians are background-checked and arrive in uniform, and there’s a live person on the phone at any hour rather than a voicemail loop. Our technicians have up to 20 years of experience, which matters most on Winchester’s older single-family pockets where a 1950s panel and a shallow attic change how a job gets framed. Ask for the written price. You’ll get it before a shovel turns.
Garage Addition Contractors in Winchester
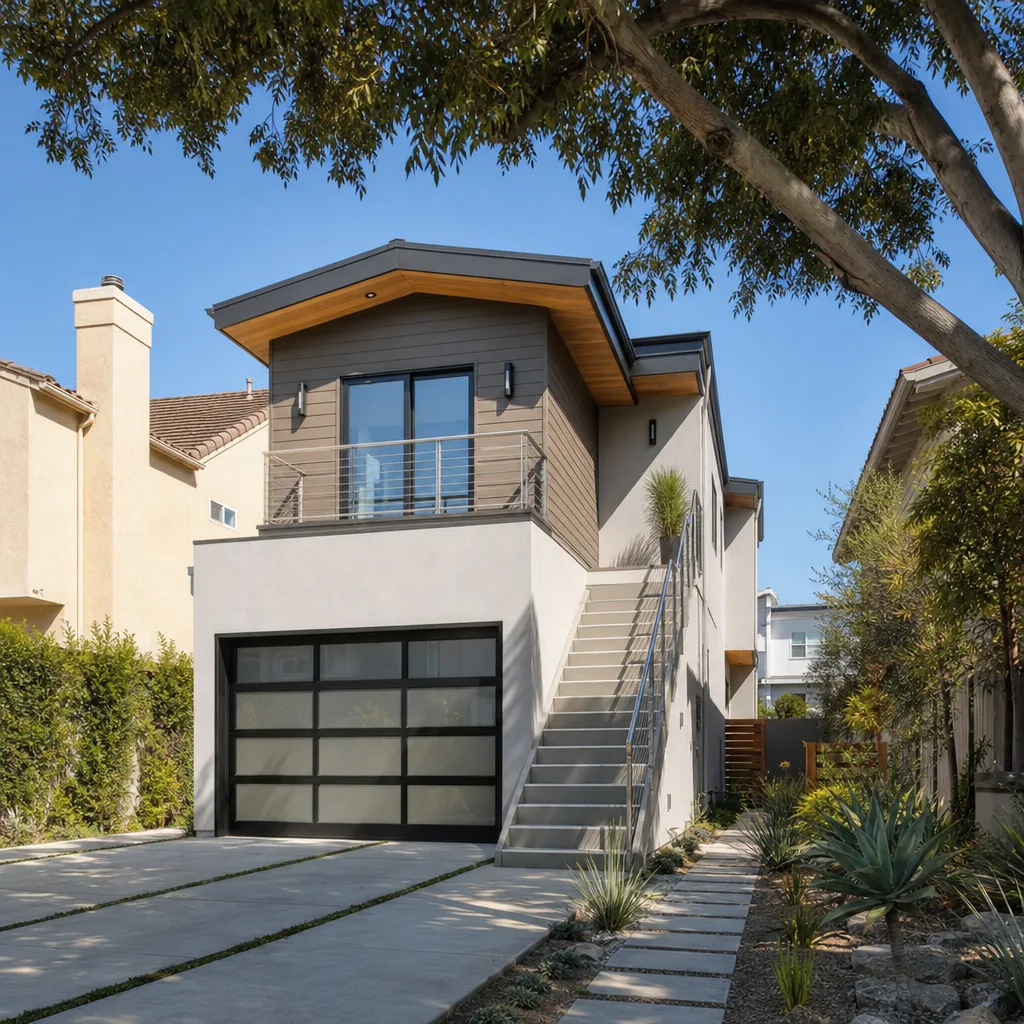
Garage Addition Contractors in Winchester inherit a specific set of constraints: rear-yard lots with limited alley staging, aging utilities that need load calculations, and county zoning that has to be confirmed before a slab is poured. Most Winchester garage additions fall into two shapes – a detached outbuilding for storage and a shop, or a garage tied into the house to create covered parking plus a room above. A typical garage addition on a Winchester lot runs $65,000 to $140,000 for a two-car structure with standard finishes, and a detached outbuilding with a slab and simple roof runs $35,000 to $75,000 before utility runs. The lot decides as much as the design here; oversized rear yards are the reason a garage project pencils out on some blocks and not others.
Detached Outbuildings and Shops
A detached garage on a Winchester lot needs a slab design that sheds monsoon runoff rather than pooling it against a neighbor’s fence. We look at grading and drainage before the pour, then set the structure on an engineered slab that handles desert downpours without regrading the entire yard. If the outbuilding shares a wall line or easement, county setback review comes first.
Attached Garage Conversions
When a Winchester homeowner converts an existing attached garage into living space, the electrical service is almost always the pinch point. A 1950s service at capacity for the main house won’t carry a new room and a car charger, so the scope includes an upsized panel and load calculations scoped before the quote. This is why we ask for the panel photo up front.
Bathroom Addition Contractor in Winchester
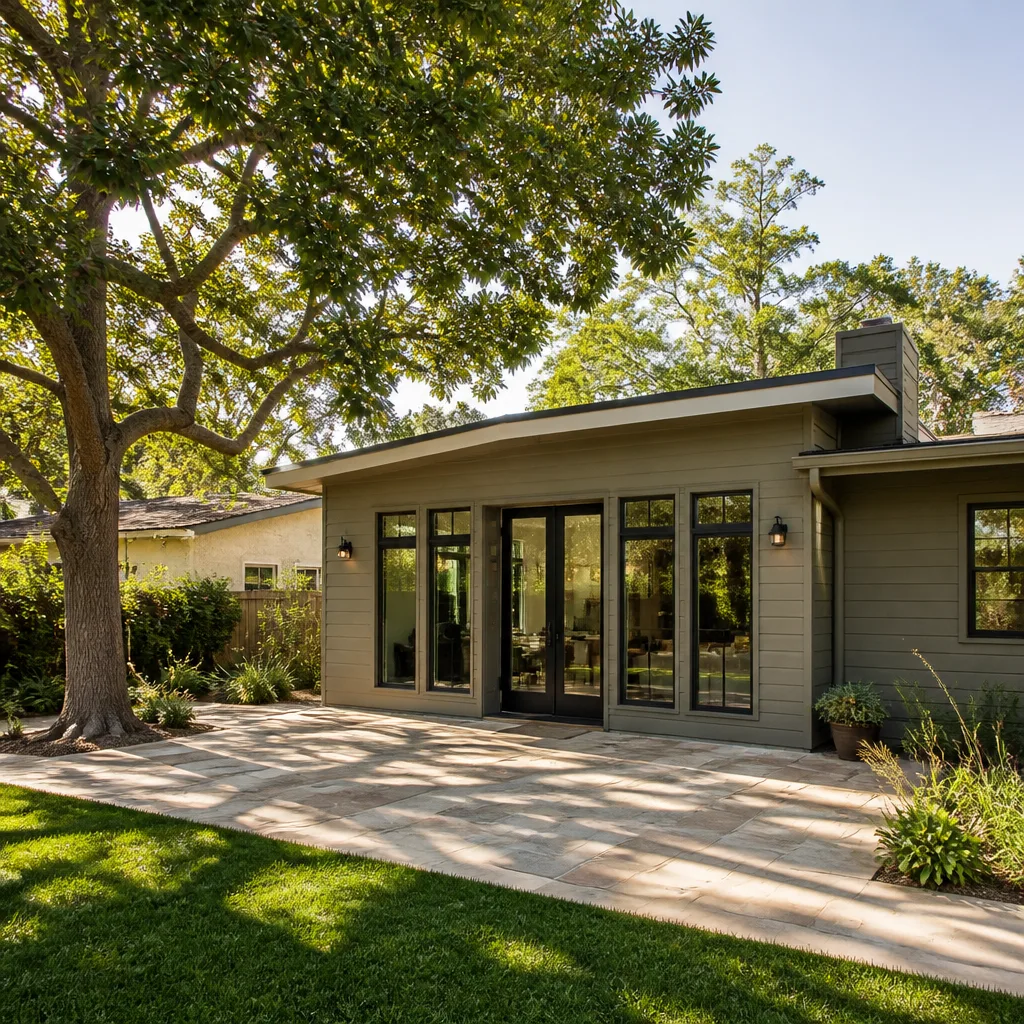
A Bathroom Addition Contractor working in Winchester has to solve for sewer before tile. The 89109 core carries a lot of mid-century plumbing – cast iron laterals, undersized supply lines, and fixtures that were never designed for a second full bath off a primary suite. On a Winchester slab-on-grade house, a new bathroom often means cutting slab to reach the drain, then trenching to tie into a lateral that may already be failing. A typical bathroom addition in Winchester runs $28,000 to $55,000 for a full bath with a tub or shower and standard fixtures; a primary suite bath with a double vanity and walk-in shower lands $55,000 to $85,000. We camera the lateral before quoting so the trenching cost is in the written price, not added mid-build.
Primary Suite Bathrooms
Many Winchester homes were built without a true primary bath, so the addition has to carve space out of a bedroom or a hall. That means load-bearing review, plumbing chase planning, and wet-wall placement to keep the drain run short. Design happens against the real slab, not a stock drawing.
Half Bath and Powder Additions
A powder room costs less because it needs one drain and a small wet wall, but slab access still drives the schedule. On Winchester lots where the main drain is far from the new room, a macerating or upflush system can avoid a full trench – sometimes, not always. We check the existing plumbing first and say so plainly.
Trusted Brands We Service in Winchester
We build with and source from the industry’s leading prefab and materials brands: Abodu, Cover, Dvele, Mighty Buildings, Boxabl, Plant Prefab, Tuff Shed, and James Hardie. If you’ve already researched a Plant Prefab panel system or priced a Tuff Shed outbuilding, bring the spec sheet and we’ll scope it against your Winchester lot. We don’t stock parts locally – the panel systems and materials come from those manufacturers – so you can verify the product, the warranty, and the cladding spec yourself before signing. James Hardie cladding holds up to Mojave sun far better than older siding choices, which is part of why we default to it on detached structures. Fast turnaround on scheduling, curated options instead of a single take-it-or-leave-it product.
Common Home Addition Contractor Problems We See in Winchester Homes
- Assuming Las Vegas permitting applies. A homeowner submits to the city instead of Clark County, or misses a resort-corridor overlay that caps height or setbacks on the same parcel. We confirm jurisdiction before a drawing is done.
- Designing without utility load calculations. A new casita or bath gets drawn against a 1950s electrical service and an unverified sewer lateral, and change orders appear at county plan check. We camera the lateral and calculate the load up front.
- Flat-rate site logistics that don’t hold. A quote assumes an easy haul, then discovers no crane or concrete truck can stage in a narrow 89109 alley without a street closure or neighbor permission. Equipment access is scoped before we price.
- Ignoring roof reflectivity and cooling load. Summer highs well above 100°F make shading and roof reflectivity the dominant design drivers on a detached Winchester structure. We build the cooling figures into the plan, not on top of it.
Pricing for Home Addition Contractor in Winchester, NV
Rooms, garages, and casitas on Winchester lots land in real ranges: a bump-out addition runs $40,000 to $90,000, a second-story addition $180,000 to $350,000, a sunroom $45,000 to $85,000 depending on heating and glazing, and a detached ADU casita $120,000 to $260,000 for a standard one-bedroom. What moves the number is the lot, not the finishes. Slab or raised foundation, sewer lateral condition, panel capacity, and equipment access on an 89109 alley add real cost, and the county permit path adds review time. Every Winchester homeowner gets a written price before work starts, and it doesn’t change because the site turned out to be harder than the first walk-through suggested. Call (833) 734-5583 for a free estimate.
We Also Serve Cities Near Winchester
Winchester sits between Las Vegas and the Strip, so homeowners here often ask whether the neighbors can get the same work done. Yes – we also serve Paradise, Las Vegas, Whitney, and Sunrise Manor. If you’re comparing a job here against a quote Home Addition Contractor in Winchester received from a Las Vegas builder, bring both and we’ll explain where the scope differs.
Serving Winchester, NV – Our Local Coverage Area
We serve Winchester and nearby communities. Use the map below to see the area we cover. If you’re nearby, we can almost certainly help.
FAQs About Home Addition Contractor in Winchester
Clark County issues it, not the city of Las Vegas. Winchester is an unincorporated Clark County island, so an ADU here is reviewed by the county building department, and the same parcel may carry a resort-corridor overlay that imposes height, setback, or short-term-rental limits a Las Vegas address a block away doesn’t face. That jurisdiction split catches out homeowners and out-of-town builders who assume city rules apply. Call (833) 734-5583 and we’ll walk you through the county path for your lot.
Often yes, but the building has to be structurally sound enough to convert, and the utilities have to carry it. Many detached garages on Winchester’s remaining single-family lots were built decades ago with shallow or no attic, so insulation and roof reflectivity come first, then electrical and plumbing. Some convert cleanly; others are cheaper to replace with a purpose-built unit. We look at the structure and the service before answering. Call for a free estimate.
If either exists on the parcel, the setback takes the buildable footprint before design starts. Where a Winchester lot has a well or septic field, the new structure has to clear setbacks the county enforces, which can rule out the spot a homeowner pictured – often the only open rear-yard area. We check for wells and septic first and scope the footprint against those setbacks before pricing. Call (833) 734-5583.
Shading, roof reflectivity, and cooling load drive everything, because summer highs sit well above 100°F with intense sun. Flat or low-slope roofs common on older Winchester structures need to shed monsoon downpours and dust rather than snow, so drainage and material choice matter as much as insulation. James Hardie cladding and a reflective roof spec beat heavier options here. We design for the climate, not against it. Call for a free estimate.
Because on many 89109 lots a standard concrete truck or crane can’t stage in the narrow street grid or alley without a street closure or neighbor permission. Rear-yard builds are also a longer material haul, and a flat-rate quote that ignores this turns into a change order once the site is real. We scope equipment access and haul distance before quoting so the number holds. Call (833) 734-5583 to schedule your free estimate.
Written by the team at Benson ADU Builders.