A free site visit, a check of what your lot allows and a written, line-item price.
Get your free estimateFast, Reliable Room Addition Contractor Across Enterprise
Adding a room in Enterprise means clearing two gates, not one: your HOA’s architectural review and then Clark County’s plan check. We work in that order every time, because a beautiful design that ignores your community’s stucco and tile palette stalls before the county ever opens the file. If you’re in 89139 and thinking about an extra bedroom, an in-law suite, or a detached casita, call (833) 734-5583. We’ll walk your lot, read your HOA guidelines, and put a written price in front of you before any work starts.
Why Benson ADU Builders Spring Valley Is Enterprise’s Preferred Room Addition Contractor Company
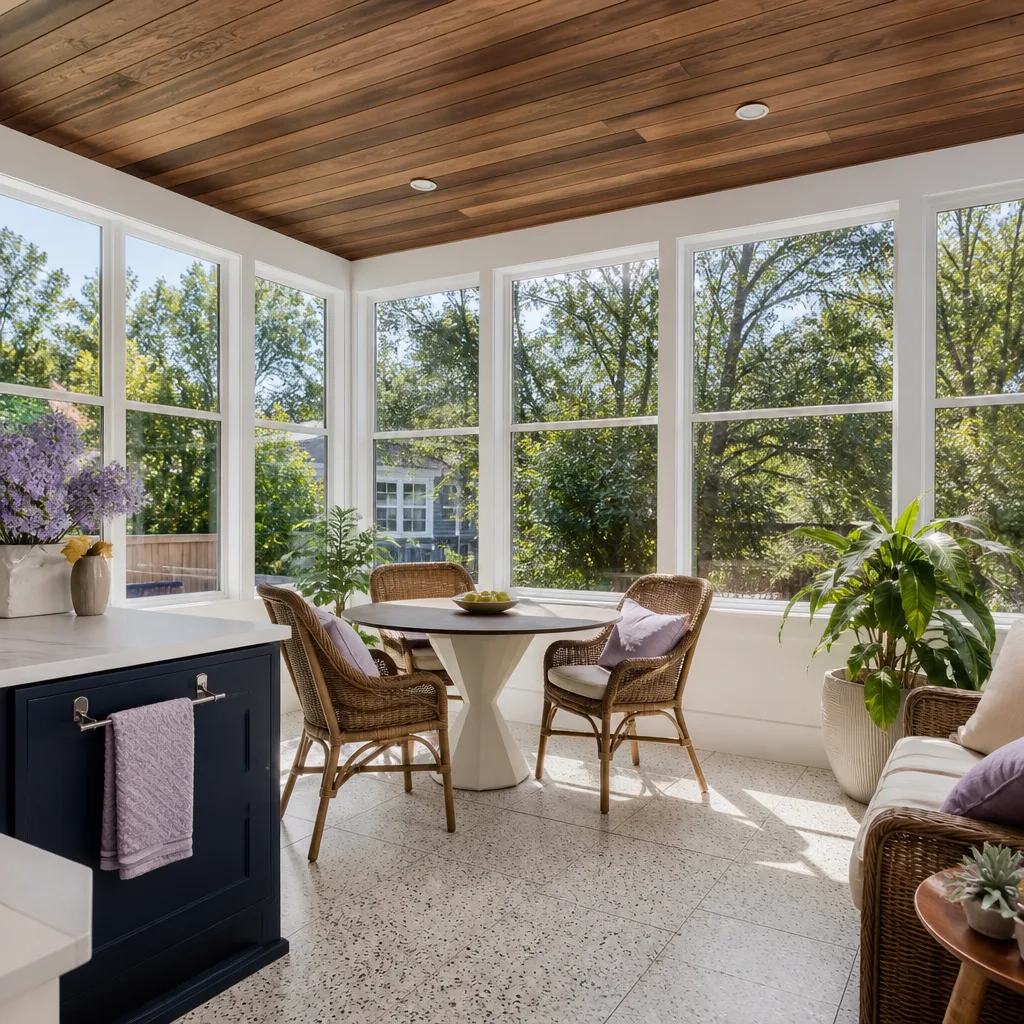
Enterprise homeowners tend to be careful researchers, and we respect that. Most of the questions we field here start with “our HOA says” rather than “the county says,” and that tells us you’ve already done homework. Good. We’ll meet you at that level, explain setback and lot-coverage math in plain English, and hand you a written scope you can compare line by line.
Our technicians bring up to 20 years of experience to every job, and they arrive background-checked and in uniform, so you know exactly who is on your property. Every project carries The Relay Visibility Guarantee: a written price before work starts, a 365-Day Done Right Promise, and a written guarantee on the work. If a covered repair fails, we come back for a free second visit.
We’re part of the Relay Home Co. family, founded in 2006, and each location is independently owned and operated. A live person answers the phone around the clock, every day of the year. No voicemail loops while your submittal deadline ticks down.
Home Addition Plans in Enterprise
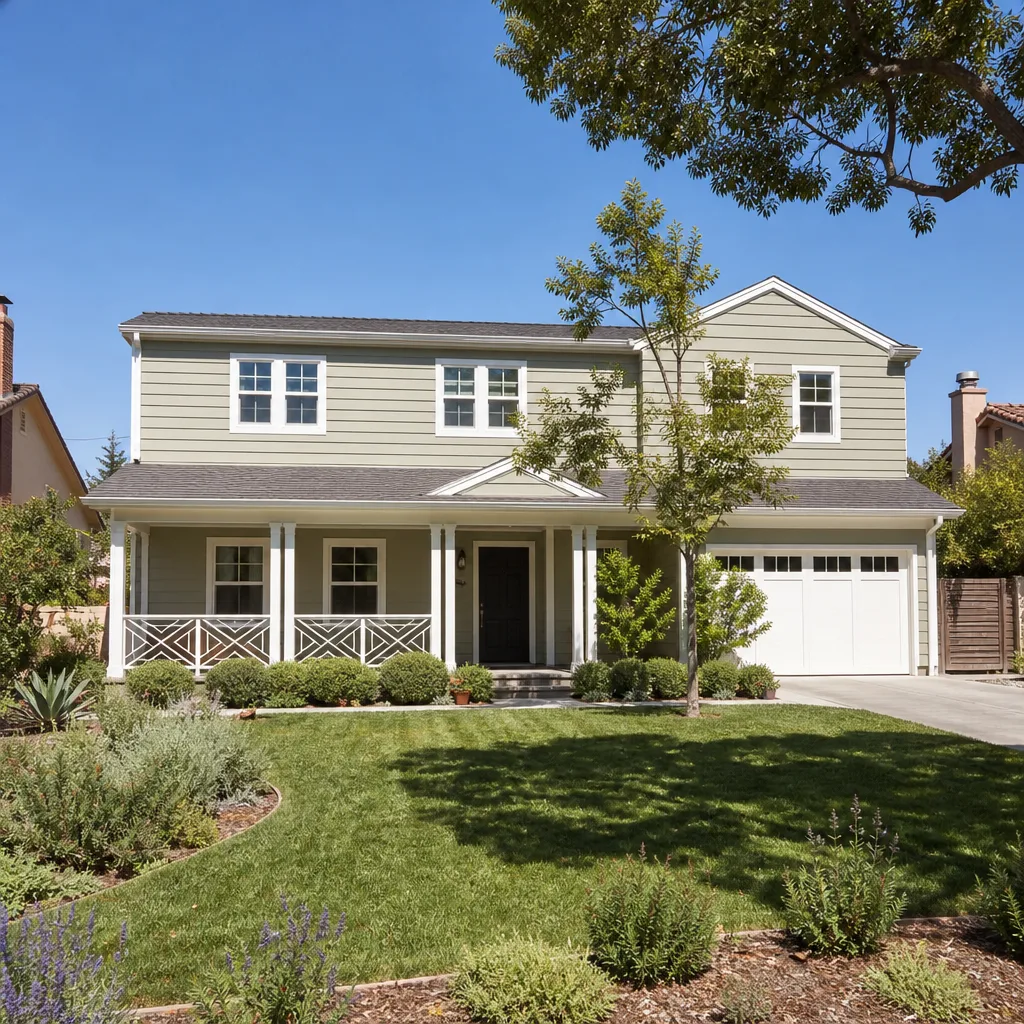
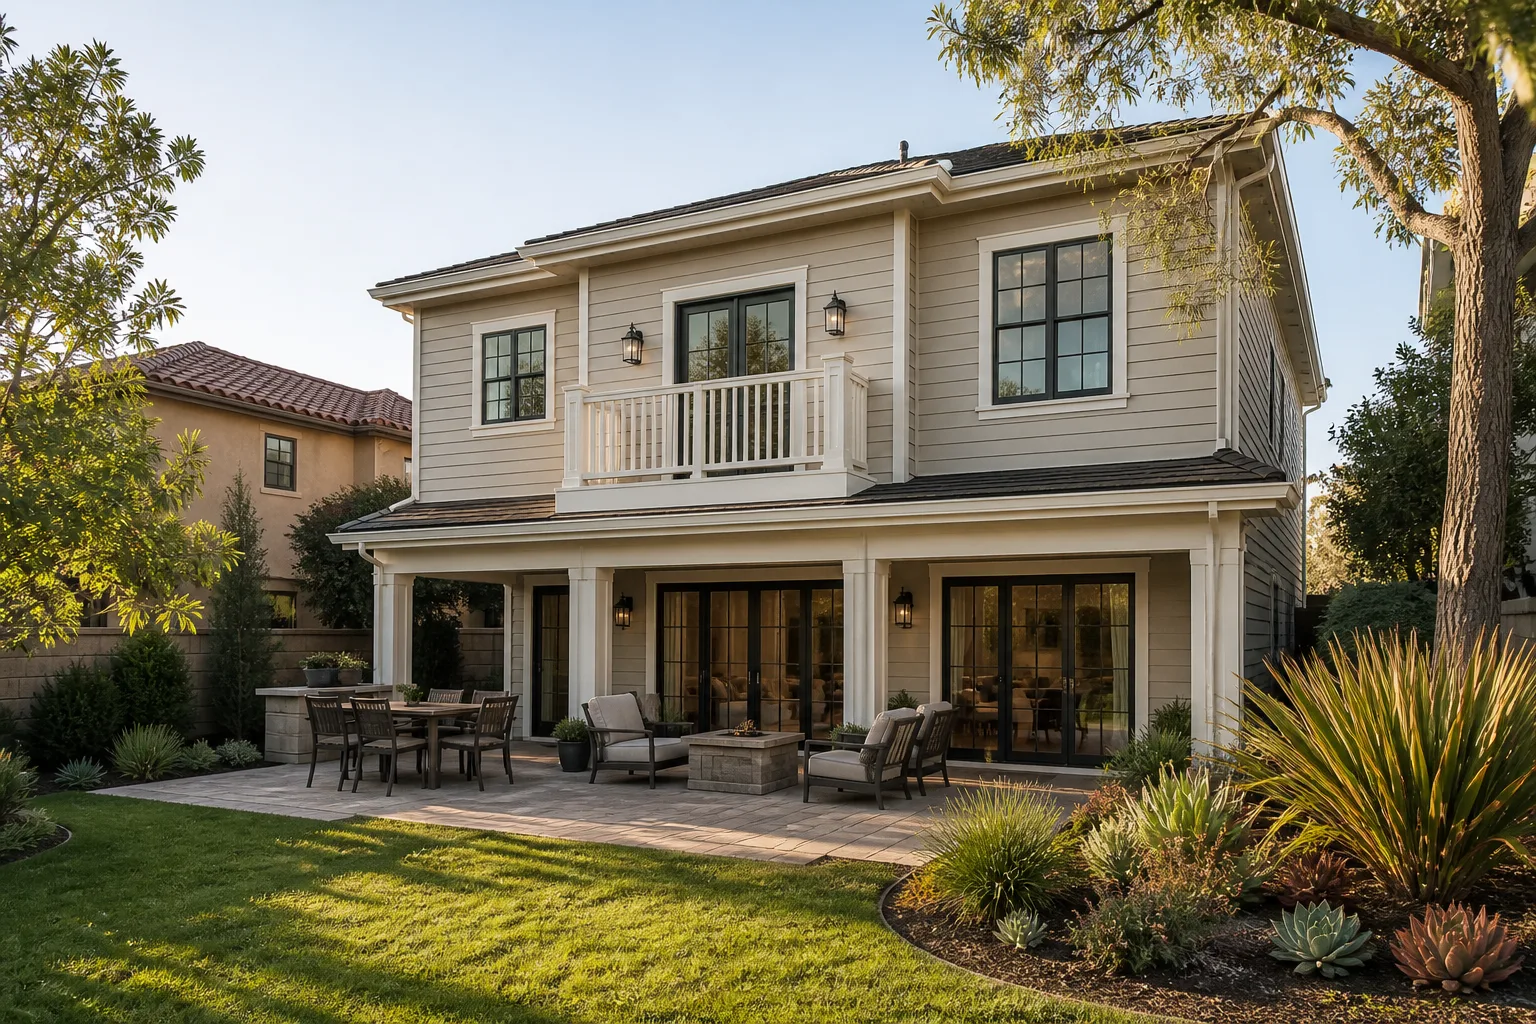
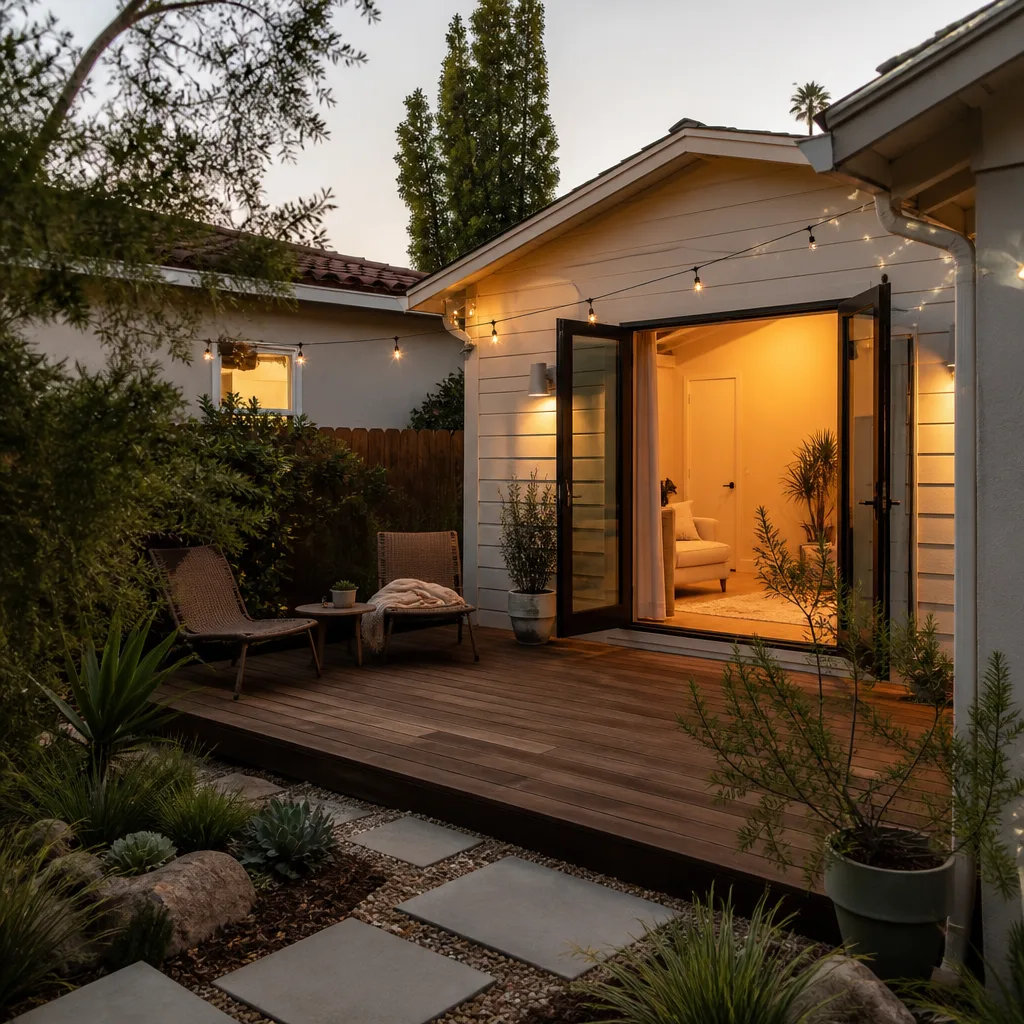
Home Addition Plans in Enterprise start with reading your HOA’s design guidelines, not with sketching a floor plan. Most Enterprise homes sit in post-2000 tract communities where the architectural committee enforces exact stucco colors, tile profiles, and roofline pitch to keep the master-plan look consistent. Your plans have to show that match on paper before anything else moves. A site-built addition here typically runs $75,000 to $140,000 for a 300 to 500 square foot room, depending on foundation work, roof tie-in, and how much interior finish you choose. Detached work pushes higher.
Site-Built Versus Prefab Panel
A site-built addition is framed stick by stick on your lot. A prefab panel build arrives in sections fabricated off-site and assembled on your foundation. Off-site fabrication shortens the noisy stretch in your backyard, which matters on the small, tightly packed parcels Enterprise is known for.
The Submittal Packet
Your packet needs scaled drawings, a site plan showing setbacks and lot coverage, elevation drawings with stucco and roof color callouts, and the manufacturer spec sheets for tile and roofing. We assemble and file it, then track the review cycle for you.
In Law Suite Builders in Enterprise
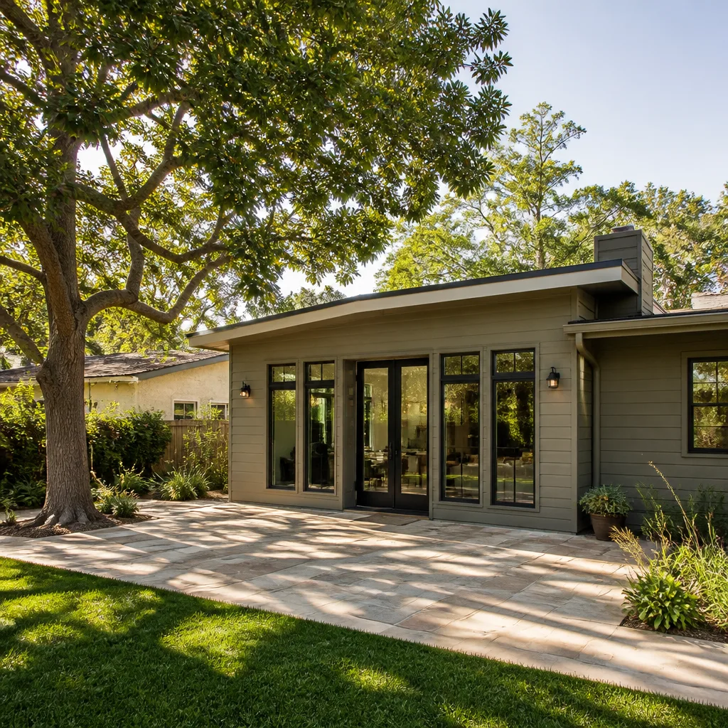
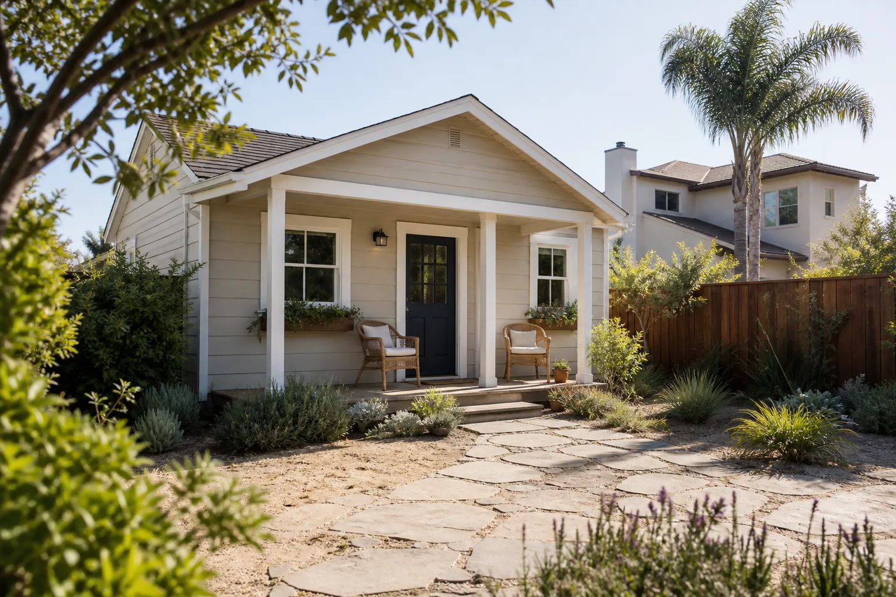
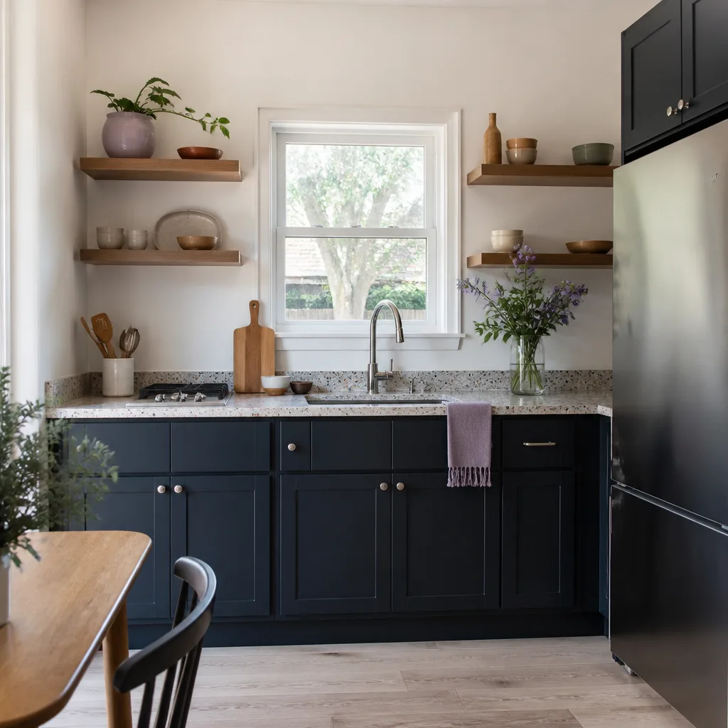
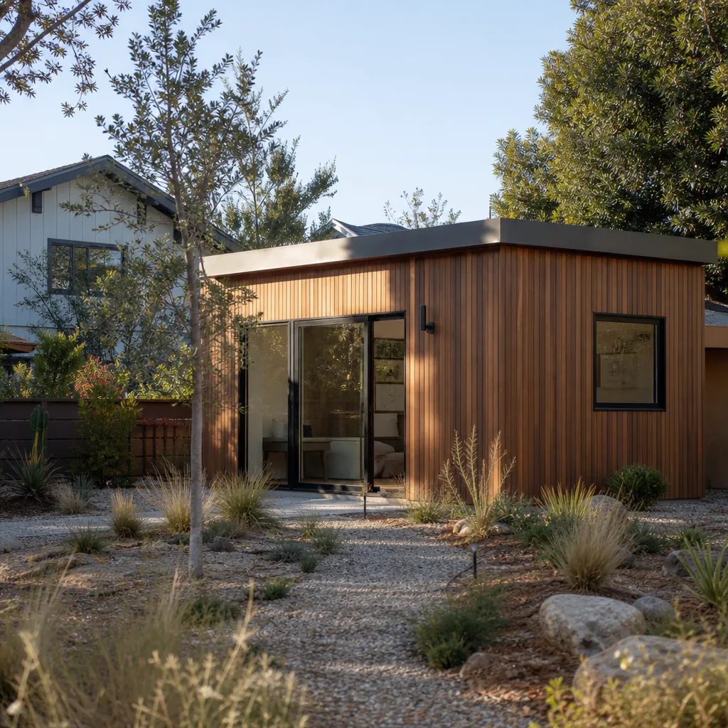
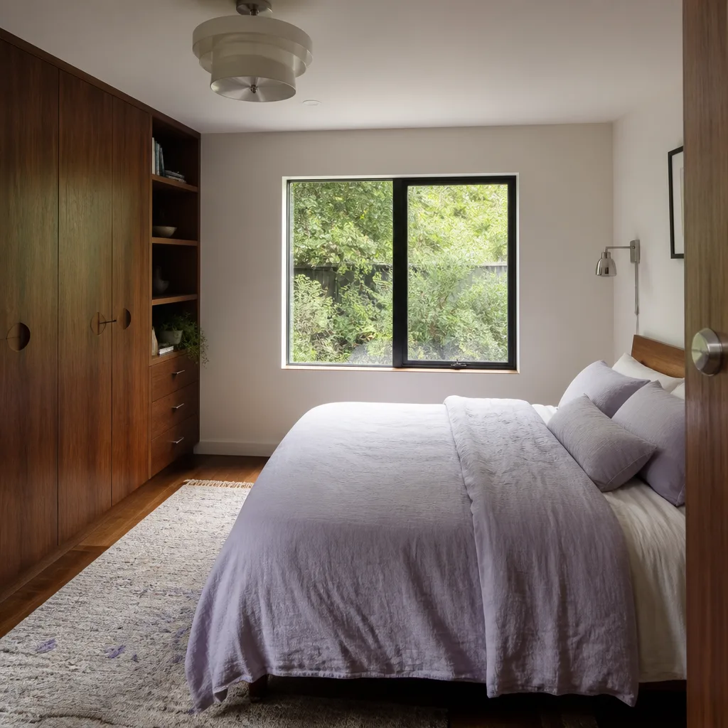
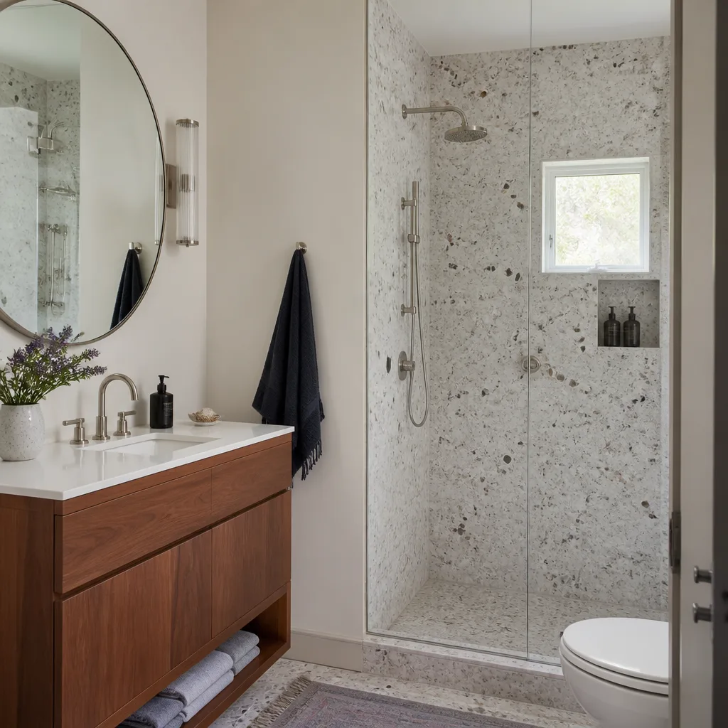
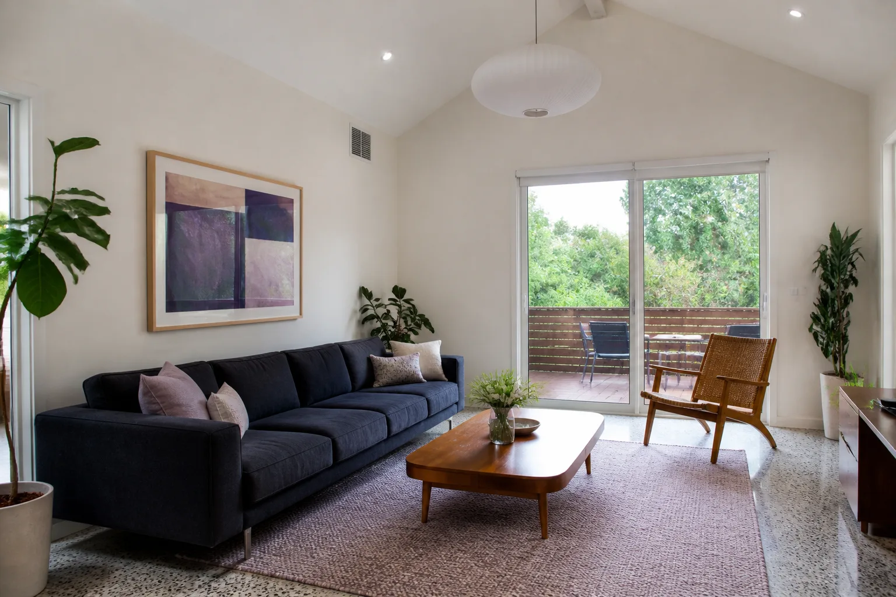
In Law Suite Builders in Enterprise face a design question before a construction question: does the suite go inside the existing footprint, attach as an addition, or stand alone as a casita? On a 2000s-era tract lot along the Blue Diamond and Rainbow corridor, rear setback and lot coverage are usually the binding constraints. An attached suite often fits where a detached one won’t. A full in-law suite here runs roughly $95,000 to $180,000, with separate cooling, a bathroom, and kitchenette taking the biggest bites of the budget.
Cooling and Shade Planning
Summer highs in Enterprise sit between 105 and 115 degrees, so a suite with its own cooling load needs real insulation and shade on the west wall. We plan the shading and the HVAC separately from the main house, because a converted space that shares one thermostat rarely stays comfortable in July.
Privacy and Access
A good in-law suite gives both households their own entry and a bit of separation. We look at side-yard access and where doors land before we lock the plan, so nobody is walking through somebody else’s living room to reach the kitchen.
Trusted Brands We Service in Enterprise
We’re authorized to build with prefab and materials names you can research on your own: Dvele, Mighty Buildings, Plant Prefab, plus James Hardie cladding that holds up under desert sun. We don’t stock parts locally, and we won’t pretend to. What we do is bring curated options to the table and give you a straightforward timeline for each one, so you’re choosing between real products instead of a single take-it-or-leave-it pitch. If a brand you’ve read about fits your lot and your HOA, we’ll tell you. If it doesn’t, we’ll tell you that too.
Common Room Addition Contractor Problems We See in Enterprise Homes
- County plans filed before HOA approval. Enterprise architectural committees can reject a stucco color or a roofline even when the county would approve the same drawings. That sequence mistake costs weeks.
- Casitas that blow past lot coverage. Post-2000 Enterprise plats are tight, and a detached design that ignores rear setback forces a full redesign after you’ve already picked finishes.
- Framing and dry-in before review is final. Leaving an open addition exposed through 105 to 115 degree heat and monsoon winds damages unfinished stucco and flashing. We hold the build until the approval is stamped.
- Flat or poorly flashed roofs. Intense sun and monsoon gusts punish a roof that wasn’t detailed for this climate. Roof tie-ins on an addition deserve more attention than they usually get.
Pricing for Room Addition Contractor in Enterprise, NV
Ballpark numbers for a room addition in Enterprise: a 300 to 500 square foot attached addition runs $75,000 to $140,000; a detached casita or in-law suite runs about $95,000 to $180,000; Home Addition Plans and the HOA submittal packet typically land between $3,500 and $9,000 depending on drawing detail. What moves the number is foundation type, roof complexity, window and door grade, and how much interior finish you want. Stucco and tile matching to your existing house is a line item, not a surprise. You get a written, itemized price before any work starts, and the scope doesn’t creep after the fact. Call (833) 734-5583 for a free estimate.
We Also Serve Cities Near Enterprise
Work in Enterprise often means neighbors in nearby communities are watching. We also take room addition projects in Spring Valley, Paradise, Winchester, and Henderson. If you’re just over the line from 89139, the same HOA-first process applies, and we’re glad to look at your lot. Reach out through our Room Addition Contractor page or call and we’ll set a time to walk the property.
Serving Enterprise, NV – Our Local Coverage Area
We serve Enterprise and nearby communities. Use the map below to see the area we cover. If you’re nearby, we can almost certainly help.
FAQs About Room Addition Contractor in Enterprise
We file it for you. The packet needs scaled drawings, a site plan with setbacks and lot coverage shown, elevations with stucco and roof color callouts, tile and roofing manufacturer specs, and a short description of how the addition matches the existing home’s look. We assemble all of it, submit to your committee, and handle the back-and-forth. Call (833) 734-5583 and we’ll walk you through what your specific HOA asks for.
Plan for several weeks, sometimes longer if the committee meets monthly or sends a design back for revisions. Many Enterprise boards review on a set meeting schedule, so the calendar can add a full cycle just from meeting dates. We build that wait into your written schedule from day one and sequence the work around it, so nothing sits half-framed while a committee deliberates. Call us for a schedule that reflects your community’s cycle.
Sometimes yes, sometimes the math says an attached suite is the smarter path. Enterprise lots built in the 2000s are often small enough that rear setback and overall lot coverage are the hard limits, and a detached structure can push a parcel over. We measure your coverage first, then tell you honestly which route clears code. That conversation is free: (833) 734-5583.
Stucco in your community’s approved color palette, roof tile that matches the existing profile, and rooflines that echo the master-plan look. Enterprise committees are strict about matching, and that’s usually stricter than the county’s own review. We read your design guidelines before we draw anything, so the materials in the plan are ones your board will actually approve. Call us and we’ll flag the palette requirements early.
It drives insulation, shading, and cooling design more than most homeowners expect. With summer highs between 105 and 115 degrees, an addition needs proper wall and attic insulation, shade on sun-facing walls, and a cooling plan that doesn’t assume the main house HVAC can carry the extra load. We size those systems as part of the design, not as an afterthought. Call (833) 734-5583 for a free estimate that includes the cooling math.
Written by the team at Benson ADU Builders.