
Last updated November 18, 2026
The Complete ADU Builders Guide for Spring Valley Homeowners
Clark County processed over 1,200 ADU permit applications in 2023, yet nearly 40% stalled at first review – and the reason was almost never the design. It was the paperwork. Homeowners copied setbacks, height limits, and owner-occupancy rules from national guides that had nothing to do with Nevada, then watched their plans bounce back with red corrections. Spring Valley sits inside a very specific pocket of Clark County rules, lot sizes, and desert conditions, and this guide treats those as the starting line. You’ll learn the actual setback and height numbers, which ADU types fit a typical Spring Valley lot, what each one costs in the Las Vegas Valley labor market, and how a written price protects you before a shovel turns.
Quick Answer
Building an ADU in Spring Valley usually means a detached unit, an attached unit, or a garage conversion, and the right choice depends on your lot size, your setbacks, and whether your HOA allows it. In the Las Vegas Valley market, expect roughly $120,000 to $180,000 for a garage conversion, $180,000 to $280,000 for an attached ADU, and $220,000 to $400,000 for a detached prefab or site-built unit, depending on size and finishes. Prefab brands like Abodu, Cover, and Dvele can shorten the timeline, but they still have to clear Clark County plan review and any HOA architectural committee before delivery.
Table of Contents
- What Clark County rules actually require in Spring Valley
- How Spring Valley lot sizes shape your ADU options
- Detached, attached, or garage conversion: which fits
- What an ADU costs in the Las Vegas Valley
- How prefab delivery works on a Spring Valley lot
- HOA risks most guides never mention
- What “written price before work starts” really means
- The 8-step build sequence, start to finish
What Clark County rules actually require in Spring Valley
Spring Valley is an unincorporated community governed by Clark County, not the City of Las Vegas, and that distinction matters for ADU permitting. Statewide defaults get overridden by county development standards, and the local review process adds layers the national guides skip: a zoning check, a site plan, a utility and drainage review, and a building plan review that happens separately. Most stalled applications fail on setbacks or occupancy, not structural design.
The county-level standards you’ll be measured against:
- Setbacks: Rear and side yard setbacks for a detached ADU are typically tighter than for the main house but still binding. In Spring Valley, a lot with a shallow rear yard can lose an entire detached-ADU plan to setback alone. Ask your contractor to pull your parcel’s zoning before you buy a prefab unit.
- Height: A detached ADU is generally capped lower than the primary residence. A two-story detached unit is usually not allowed in single-family zones, which pushes most Spring Valley builds into single-story configurations.
- Owner-occupancy: Many jurisdictions require the property owner to live on-site, at least initially. If you plan to rent both the main house and the ADU, confirm the current requirement before you sign a construction contract, because it changes your financing story.
- Size caps: Most ADUs are limited as a percentage of the main home’s square footage, often around 50% up to a hard ceiling. A 1,200-square-foot ADU behind an 1,800-square-foot house is usually fine; a 1,400-square-foot ADU behind a 1,500-square-foot house is usually not.
- Parking: Many ADU ordinances reduce or waive additional parking near transit, but not everywhere. This is a parcel-by-parcel question.
None of this is meant to scare you off. It’s meant to make sure your first conversation with a builder is about your specific parcel, not a magazine article. When you’re ready to talk to a specialist who works these rules daily, our team at ADU Builders in Spring Valley runs the zoning check before anyone quotes you a number.
How Spring Valley lot sizes shape your ADU options
Most Spring Valley single-family lots run roughly 6,000 to 8,500 square feet, which is generous by coastal standards but tight by Nevada standards. That range is exactly the boundary where detached prefab stops being automatic and starts being a math problem. A 7,000-square-foot lot with a 1,600-square-foot house and a deep rear yard can usually fit a 600-square-foot detached unit. A 6,200-square-foot lot with a pool, a wide driveway, and a shallow rear setback usually can’t.
Here’s the decision process we walk through with homeowners:
- Measure usable rear yard, not the whole lot. Subtract the front setback, the driveway, the pool cage or equipment pad, and any utility easement. What’s left is your buildable area.
- Check side-yard clearance on both sides. A prefab unit still needs access for delivery and for maintenance. A 3-foot side yard on paper can be a 2-foot side yard after a fence is factored in.
- Confirm utility routing. Sewer, water, and electrical runs from the main house to the ADU pad are a real cost line in Spring Valley, and older neighborhoods sometimes have undersized or older lateral lines. Locating those early avoids a budget surprise.
- Look at sun and shade. A west-facing ADU wall in this desert takes a heavier thermal load. Placement affects cooling cost more here than in most of the country.
- Pick ADU type based on what’s left over. Detached if you have the yard. Attached if you don’t. Garage conversion if you have a two-car garage you no longer need.
If your lot math is close, an attached ADU or a garage conversion is usually the better economic call. According to our team, the number of Spring Valley homeowners who ask for detached and end up in attached is high, and it usually comes down to a setback they didn’t know about, not a budget.
Detached, attached, or garage conversion: which fits
There are three routes, and each carries its own tradeoffs. We’ve built all three in the Las Vegas Valley, and the “right” answer depends more on your lot and your rental plan than on taste.
Detached ADU
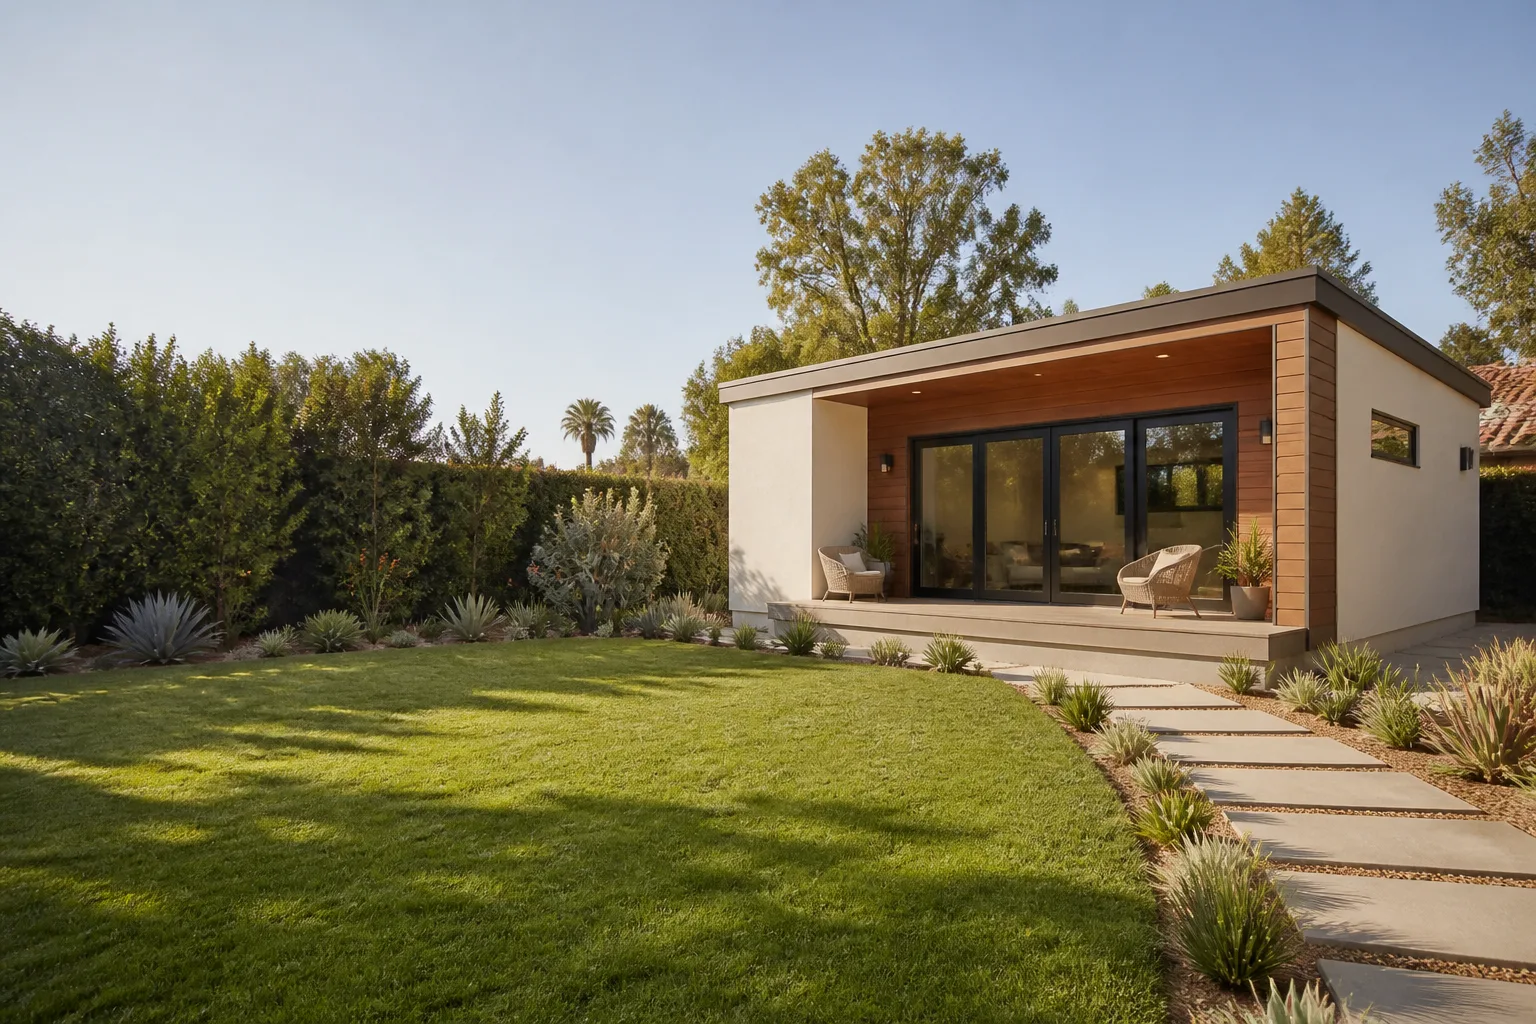
A standalone unit on its own foundation, fully separated from the main house. Best for rental income or multi-generational family, because there’s no shared wall and no shared entrance. Highest cost, longest timeline, and the most site work. Prefab brands like Abodu are a natural fit here because the unit ships as panels or modules and gets craned or forklifted onto a prepared pad. You’ll need pad prep, utility trenching, and a legitimate crane or forklift access path before delivery day.
Attached ADU
Built onto the side or rear of the existing home, sharing a wall and sometimes a roofline. Less site work than detached, and often the fastest permit approval because less drainage and utility review is triggered. The visual result is a home that looks like a single structure, which most HOAs prefer. Tradeoff: less privacy for a tenant, and the layout has to work around the existing house’s structure.
Garage conversion
The cheapest ADU type and the fastest to permit, because the foundation, walls, and roof already exist. The work is interior: insulation, framing for windows and a door, electrical, plumbing, HVAC, and finish. A garage conversion is typically 400 to 600 square feet, which is a comfortable studio or one-bedroom. The catch is parking: you’re trading two garage spaces for a unit, and some jurisdictions require you to replace one covered space. Confirm the current parking rule before you commit.
If your house doesn’t have the lot or the garage, a home addition is the other path. Our Home Addition Contractor in Spring Valley team handles the larger structural projects when the ADU math doesn’t work.
What an ADU costs in the Las Vegas Valley
National ADU cost estimates are useless in Southern Nevada. The Las Vegas Valley labor market runs on its own pricing for framing, electrical, drywall, and finish trades, and it moves with the construction cycle. Here’s the range we see for a well-built ADU in Spring Valley, broken by type. These are real-world ranges, not marketing teasers, and your actual number depends on site conditions, finish level, and utility distance.
| ADU type | Typical size | Cost range | Timeline |
|---|---|---|---|
| Garage conversion | 400 – 600 sq ft | $120,000 – $180,000 | 3 – 5 months |
| Attached ADU | 500 – 800 sq ft | $180,000 – $280,000 | 5 – 8 months |
| Detached prefab (Abodu, Cover, Dvele) | 500 – 900 sq ft | $220,000 – $340,000 | 6 – 10 months |
| Detached site-built | 600 – 1,000 sq ft | $260,000 – $400,000 | 8 – 12 months |
Where the budget actually goes in a Spring Valley build:
- Site work and pad prep: Typically 10 – 15% of a detached build. Desert soil prep and grading are real line items, not filler.
- Utility trenching and connections: Often 8 – 12%. Longer runs cost more, and older laterals sometimes have to be replaced.
- Structure and shell: 30 – 40% for site-built; included in the prefab unit price for modular builds.
- Interior finishes: 15 – 25%. This is where budgets swing most, and where you have the most control.
- Permits, plan review, inspections: 5 – 8%, and not negotiable.
James Hardie siding is a common upgrade on Spring Valley ADUs, and it’s a legitimate one. Fiber cement holds up under desert UV and the seasonal monsoon rain better than vinyl or wood, and it doesn’t fade to chalk in the way cheaper products do after a few summers. It also simplifies the HOA approval conversation, because it’s a material the committee recognizes.
How prefab delivery works on a Spring Valley lot
Prefab doesn’t mean “shows up finished and ready to move in.” It means the walls and modules are built in a factory, inspected there, and shipped to your site for assembly. Abodu builds its units factory-complete and ships them as modules; Dvele builds panelized homes with high-performance envelopes built into the walls; Cover ships panels that assemble on-site. Each has a different site requirement.
The delivery sequence on a typical Spring Valley lot:
- Site survey and pad design. Before you order a unit, a civil engineer or your builder designs the pad, drainage, and utility stubs to the unit’s specifications.
- Utility trenching and pad pour. This is where most of the schedule risk lives. Wet weather is rare here, but summer heat affects pour scheduling.
- Delivery access review. A crane truck or a modular trailer needs a specific turning radius and street clearance. Spring Valley streets vary; a cul-de-sac or a narrow street off the main corridor can change the delivery plan.
- Delivery day. Panels or modules arrive by truck, get offloaded by crane or forklift, and get set on the pad. This is usually one to three days.
- On-site finish. Roof tie-in, exterior cladding, utility connections, interior finish work, and paint. This is where the remaining 60 to 90 days go.
- Inspections and final walkthrough. County inspections happen throughout, and the final walkthrough is when a written guarantee and a documented punch list matter most.
One thing prefab buyers in Spring Valley discover: the crane day is a moving target until the pad is ready. If the pad is late, the factory slot doesn’t wait. That’s why we put the delivery date, the pad completion date, and the responsibility for each into a written contract before any material is ordered. Our Room Addition Contractor in Spring Valley team coordinates this sequence on every project.
HOA risks most guides never mention
Spring Valley is full of communities with architectural review committees, and an HOA can stop your ADU build after your county permit is issued. That’s the exact order most homeowners get wrong: they check with the county, get approved, order the unit, and then discover their HOA requires a 90-day architectural review with a design review fee and a committee meeting schedule.
What to check with your HOA before you invest a dollar:
- Do they allow ADUs at all? Some CC&Rs prohibit them outright. You need this in writing.
- What’s the architectural submission timeline? Realistically 30 to 90 days in larger communities.
- What materials are approved? Stucco and James Hardie are commonly approved; metal panel and unpainted fiber cement sometimes aren’t.
- What about roofline and sight-line rules? Some communities restrict visibility from the street, which affects two-story placement and unit height.
- Who reviews the landscape plan? Desert landscaping typically needs its own approval, and it’s a separate line item.
Sequence it right: HOA first, county second, contractor third, unit order fourth. Running them out of order is the most expensive mistake we see in Spring Valley, and the one that most often burns a buyer’s deposit on a unit they can’t legally place.
What “written price before work starts” really means
A written price is a line-item scope of work signed by both parties before any material is ordered or any ground is broken. It’s not an email that says “about $240,000” and it’s not a verbal estimate with a handshake. The difference between the two costs Spring Valley homeowners real money every year, because a verbal estimate is the beginning of a conversation, and a written price is the end of one.
What belongs in a written price, and what most verbal estimates leave out:
- Line-item breakdown: Site work, foundation, structure, utilities, finishes, permits, inspections, delivery, and contingency – each as its own number.
- Exclusions: What’s not included, in plain language. Soil remediation, rock excavation, and utility upgrades are the usual culprits.
- Change-order process: A written process that requires your written approval for any added cost. No retroactive billing.
- Payment schedule tied to milestones: Payments only after a documented stage is complete, not based on percentage of schedule elapsed.
- Guarantee language: What’s covered, for how long, and what happens if a covered issue arises. The 365-Day Done Right Promise we attach to every project is stamped into the contract, not mentioned verbally.
If you compare a verbal estimate and a line-item written price side by side, they rarely disagree on the total. They disagree on the total after the change orders. The written price protects you from that. Our team at the Benson ADU Builders Spring Valley home page can walk you through a written sample before you decide anything.
The 8-step build sequence, start to finish
Here’s the full sequence for a typical detached or attached ADU in Spring Valley, including the step where most projects quietly lose money. Every step below should show up in your written contract with a name attached to it.
- Parcel and zoning check. Verify the underlying zoning, setbacks, height limit, and owner-occupancy rule for your specific parcel. Roughly 1 to 2 weeks.
- HOA pre-approval. Submit the concept and materials list to the architectural committee. 30 to 90 days in larger communities.
- Design and engineering. Architectural drawings, structural calculations, and energy compliance documentation for Clark County. 3 to 5 weeks.
- Plan submittal and review. Submit to the county, respond to correction cycles, and pay permit fees. 4 to 10 weeks depending on plan quality.
- Contract and written price. Before any material is ordered: the full scope, the line-item price, the delivery schedule, the change-order process, and the guarantee, all signed.
- Site work and pad. Grading, drainage, utility trenching, and pad pour. 4 to 8 weeks for a detached build.
- Delivery and assembly or construction. Crane day for prefab; framing and finish for site-built or garage conversion. 60 to 120 days.
- Inspections, final walkthrough, and one-year guarantee. County inspections, final punch list, walkthrough with photos, and a one-year guarantee that means something when you call.
Total real-world timeframe in Spring Valley: 9 to 15 months for a detached unit from first phone call to move-in. Attached ADUs and garage conversions run shorter, sometimes 5 to 8 months, because the site work and plan review are simpler. Any contractor who tells you a detached ADU is a 90-day project is either leaving out the permit timeline or planning to skip it.
Common Mistakes to Avoid
- Trusting a national guide’s setback numbers. The numbers you’ll find online are usually state or national averages. Clark County’s specific zoning code for your parcel is the only one that matters, and it’s often tighter.
- Skipping the HOA before the county. An approved county permit doesn’t override your CC&Rs. Homeowners who check the county first and the HOA second regularly lose deposits on units they can’t place.
- Buying a prefab unit before the pad design. Delivery day depends on a prepared pad, and a factory slot won’t wait. Order the unit after the site plan is signed, not before.
- Accepting a verbal estimate on a five-figure build. A verbal number has no change-order process and no line items. Any cost that comes up later is a negotiation you’ll lose.
- Forgetting utility lateral condition on an older Spring Valley home. A sewer lateral that’s undersized or at the end of its life will blow up the budget if you discover it during tie-in instead of during site prep.
- Choosing vinyl or wood siding in this climate. Desert UV fades vinyl faster and warps lower-grade wood. James Hardie fiber cement costs more upfront and holds its color longer here.
- Ignoring the 50% size cap. An ADU that’s too large for the main home’s square footage gets denied regardless of how well it fits the lot.
When to Call a Professional
Call a licensed ADU builder if any of the following describes your situation: your lot is under 7,000 square feet and you want a detached unit; you’re unsure whether your parcel’s zoning allows a detached ADU at all; your HOA requires an architectural submission; your garage is the only viable site and you need to know if a conversion will pass inspection; or you’ve already gotten a verbal estimate and want to see what a written price looks like before you sign. ADU permits fail on paperwork far more often than on engineering, and disconnecting utility lines, working around an existing structure, and navigating county review are not DIY territory. An electrician and a plumber should handle the connections for safety reasons, full stop. Benson ADU Builders Spring Valley offers free estimates in Spring Valley – call (833) 734-5583 to schedule one.
Frequently Asked Questions
Expect $120,000 – $180,000 for a garage conversion, $180,000 – $280,000 for an attached ADU, and $220,000 – $400,000 for a detached unit in the Las Vegas Valley market. The price depends on your lot, utility distance, and finish level, and a written line-item quote is the only reliable number. Call (833) 734-5583 for a free estimate.
Sometimes, but it depends on your specific setbacks, pool position, driveway width, and rear yard depth – a 6,000-square-foot lot with a shallow rear yard usually can’t fit a detached unit, but a 6,000-square-foot lot with a deep rear yard may. The only way to know is a parcel-specific zoning check, which we do before quoting. Call (833) 734-5583 to schedule yours.
Yes, and you should get it first. Clark County permits don’t override your CC&Rs, and an HOA denial after a county approval leaves you with a permit you can’t use. Submit to the architectural committee before you order any material. Call us if you want help reading your CC&Rs.
Faster on the construction phase, usually 6 to 10 months instead of 8 to 12, but the permit timeline doesn’t shrink. The permitting and site work steps still run their course, and the crane day can’t happen until the pad is ready. The real time savings come from factory precision and less on-site weather risk, not from skipping county review.
Not with a written price. Every project we take on has a signed line-item scope and a written change-order process, which means any added cost requires your written approval before it happens. A verbal estimate is where price shifts actually come from, and it’s the single biggest reason Spring Valley homeowners regret choosing one.
Plan on 9 to 15 months for a detached unit and 5 to 8 months for an attached ADU or garage conversion. The county plan review alone typically runs 4 to 10 weeks, and HOA review adds 30 to 90 days in larger communities. Any timeline shorter than that either leaves out the review steps or overpromises. Call (833) 734-5583 for a realistic schedule based on your lot.
The Bottom Line
An ADU in Spring Valley is a Clark County permitting project with a construction phase attached, not the other way around. Get your zoning, setbacks, height limit, owner-occupancy rule, and HOA approval confirmed before you pick a unit, and the rest of the build follows a predictable path. Prefab brands like Abodu, Cover, and Dvele shorten the construction phase but don’t skip the review. Budget $120,000 – $400,000 depending on ADU type, and insist on a written line-item price with a one-year guarantee before any work starts. The homeowners who do this well aren’t the ones with the biggest lot; they’re the ones who sequenced it right.
When you’re ready to price your project, call (833) 734-5583 for a free estimate. We’ll pull your parcel’s zoning, walk you through a written line-item price, and put the 365-Day Done Right Promise behind it in writing before anyone touches your yard.
Written by the team at Benson ADU Builders Spring Valley.


