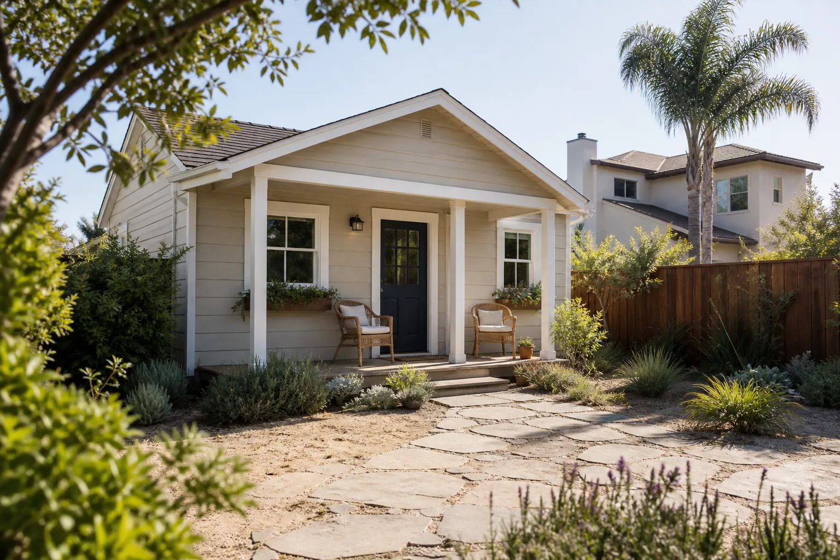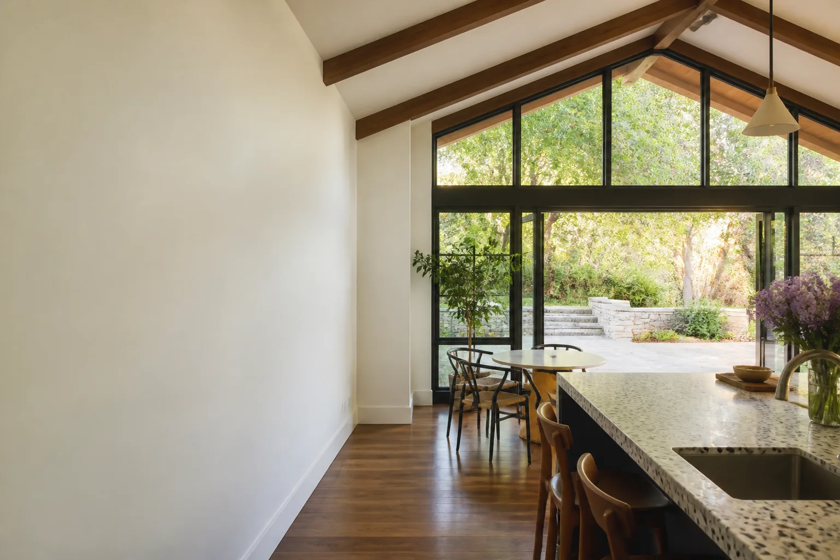
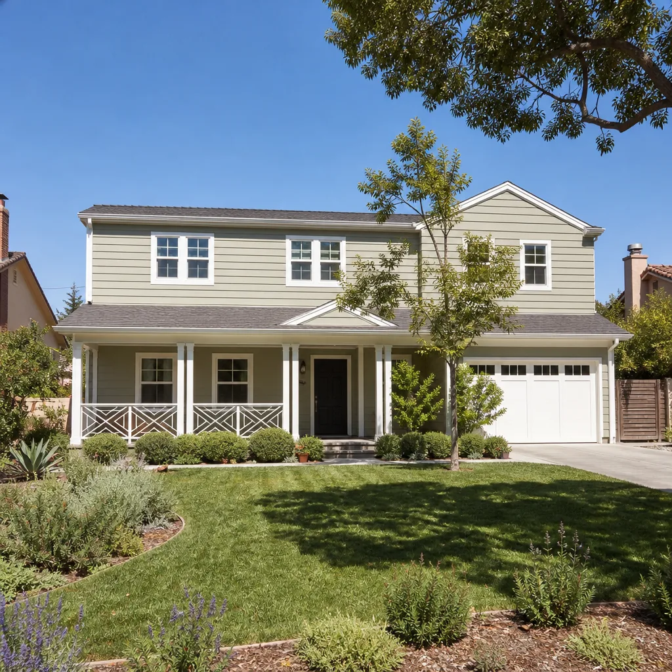
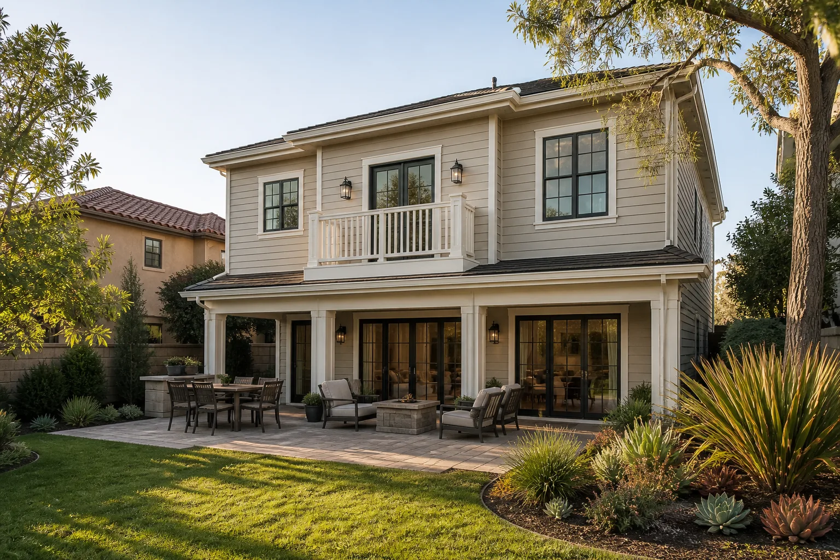
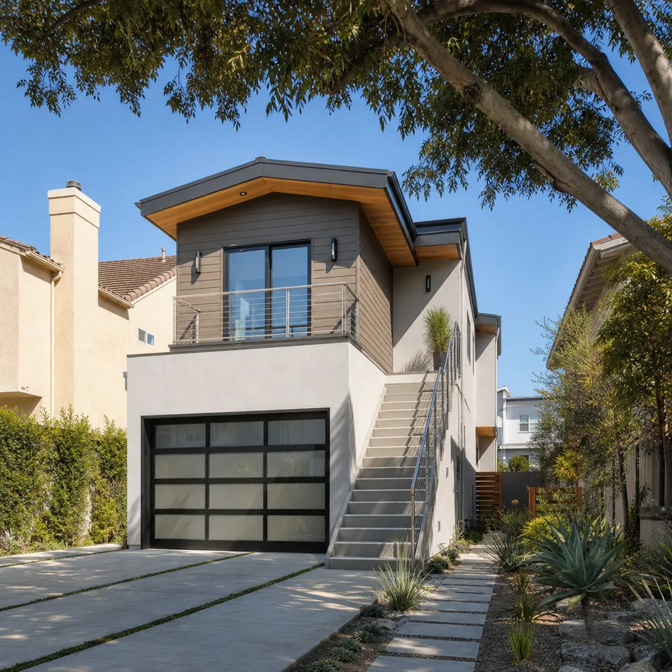
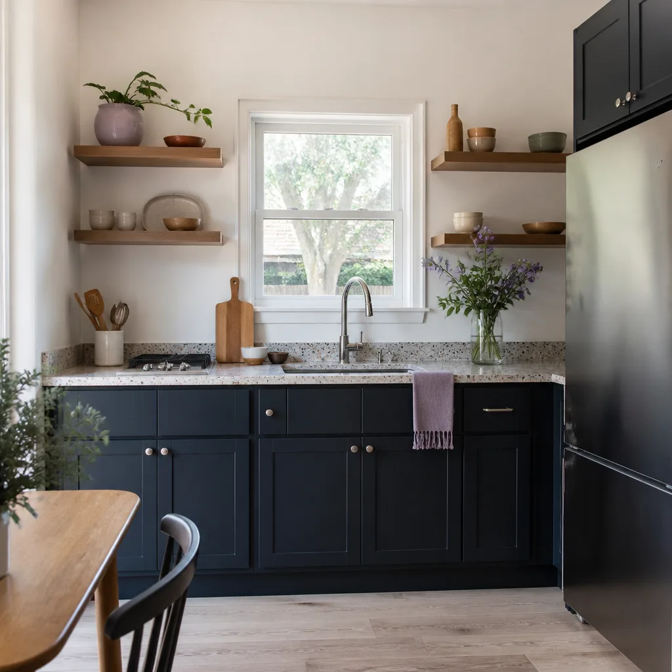
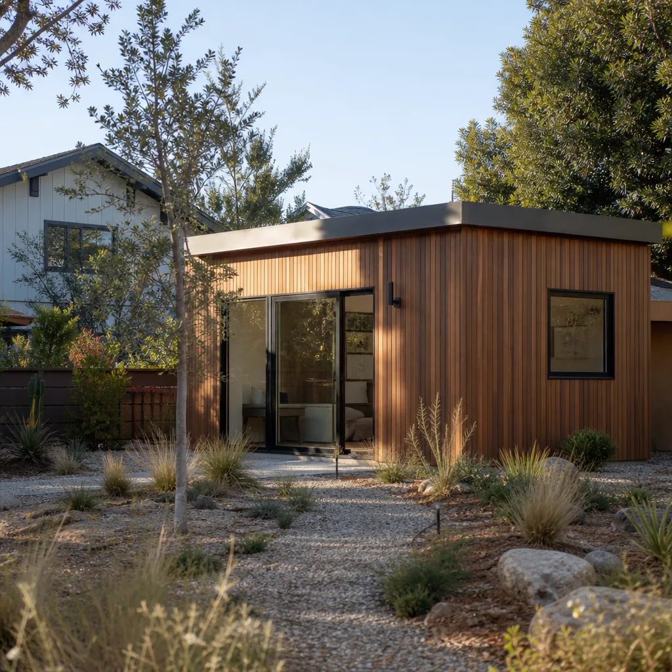
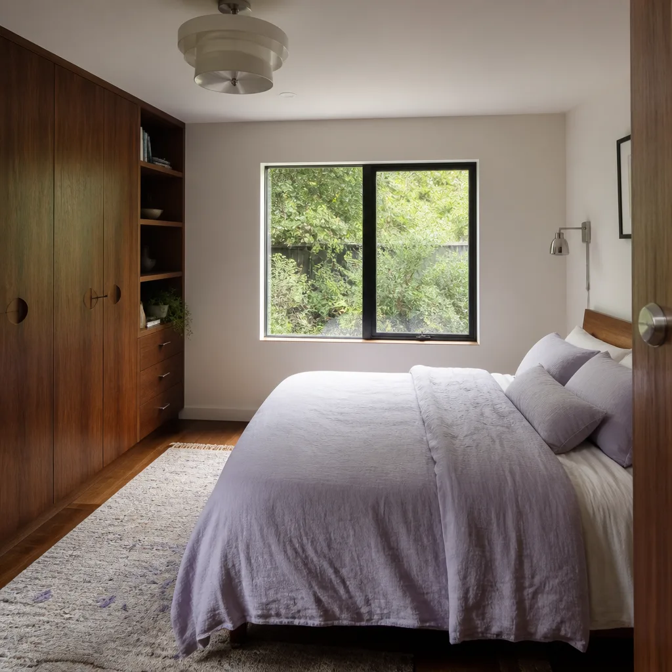
A free site visit, a check of what your lot allows and a written, line-item price.
Get your free estimateTrusted Room Addition Contractor for Spring Valley Homeowners
Most Spring Valley homeowners who call us have the same story: a verbal number from a contractor, then a bigger bill once the walls came down. We built Benson ADU Builders Spring Valley to end that. Every project starts with a written price before any work begins, a 365-Day Done Right Promise stamped on the paperwork, and photo proof of the work as it moves. Our technicians bring up to 20 years of experience on room additions, from 400-square-foot primary suites near Rhodes Ranch to sunrooms behind homes off Flamingo Road. You’ll always reach a live person at (833) 734-5583, day or night, and that’s the number to call for your free estimate.
Room additions in Spring Valley are rarely a small job, and they shouldn’t be priced like one. Whether you’re building for a growing family, a home office, or a suite for aging parents, the plan and the price come in writing first. We work across the 89147, 89148, and 89117 ZIPs regularly, and we know the local picture: Clark County soil with heavy caliche near the surface, summer temps that push past 110°F, and HOA design review in many of Spring Valley’s planned communities. Each of those shapes what a room addition costs and how long it takes.
Sunroom Builders
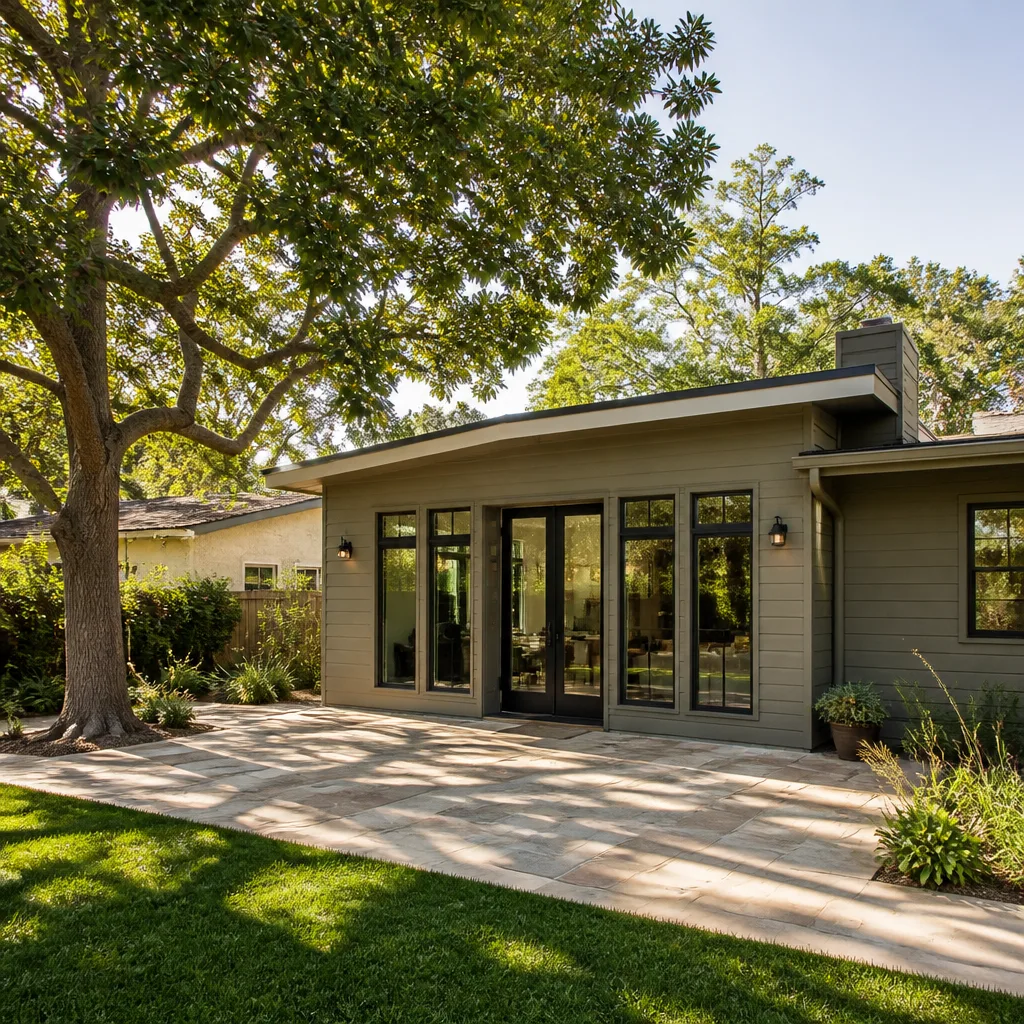
Sunroom Builders is the service you want when you need four-season living space attached to the house but don’t want to move. A sunroom adds usable square footage with big glass and good insulation so it holds up through a Spring Valley summer, when afternoon sun can fry lesser builds by 2 p.m. We build attached sunrooms with James Hardie cladding outside and high-performance glazing inside, and we price them before the slab goes down.
A typical 200-square-foot sunroom in Spring Valley runs $35,000-$65,000 depending on glazing grade, roof tie-in, and whether you need new footings. Call (833) 734-5583 for a written quote on your specific site.
Four-Season vs. Three-Season Builds
A three-season sunroom is cheaper but sits unused in July and December. A four-season build costs more upfront and keeps the room comfortable year-round, which is usually the smarter call in the Las Vegas heat. We’ll walk you through the wall assembly, R-value, and glass spec so you understand what you’re buying.
Roof Tie-In and Drainage
How a sunroom roof ties into the main house decides whether you get leaks in five years. We flash and slope every tie-in to shed water away from the seam, and we check the existing gutter run before we pour concrete. This matters less on a new-build and far more on a 15-year-old stucco house in Spring Valley.
Room Additions
Room Additions is the broad category: a new bedroom, family room, second primary suite, or office built onto your existing footprint. You need one when your current square footage no longer fits your life and moving isn’t the answer. We handle the whole build here – plans, permits through Clark County, framing, electrical, HVAC, drywall, and finish – all under a written price that doesn’t shift after demo.
A ground-up room addition in Spring Valley typically lands at $150-$275 per square foot. A 400-square-foot addition runs $60,000-$110,000 depending on foundation, roof complexity, and finish level. Call (833) 734-5583 and we’ll give you a written range after a site visit.
Bedroom and Primary Suite Additions
A bedroom addition needs more than four walls – it needs egress, closet depth, HVAC sizing, and a roofline that doesn’t look bolted on. We plan each one so the new room reads as original to the house from the street. That’s a resale consideration, not just an aesthetic one.
Family Rooms and Home Offices
Family rooms and office additions tend to be larger, open, and glass-heavy. We size the window package and HVAC load together, since Spring Valley’s summer heat turns an oversized west-facing window wall into a cooling problem if it’s not designed right. This is where a written plan earns its keep.
Modular Home Addition
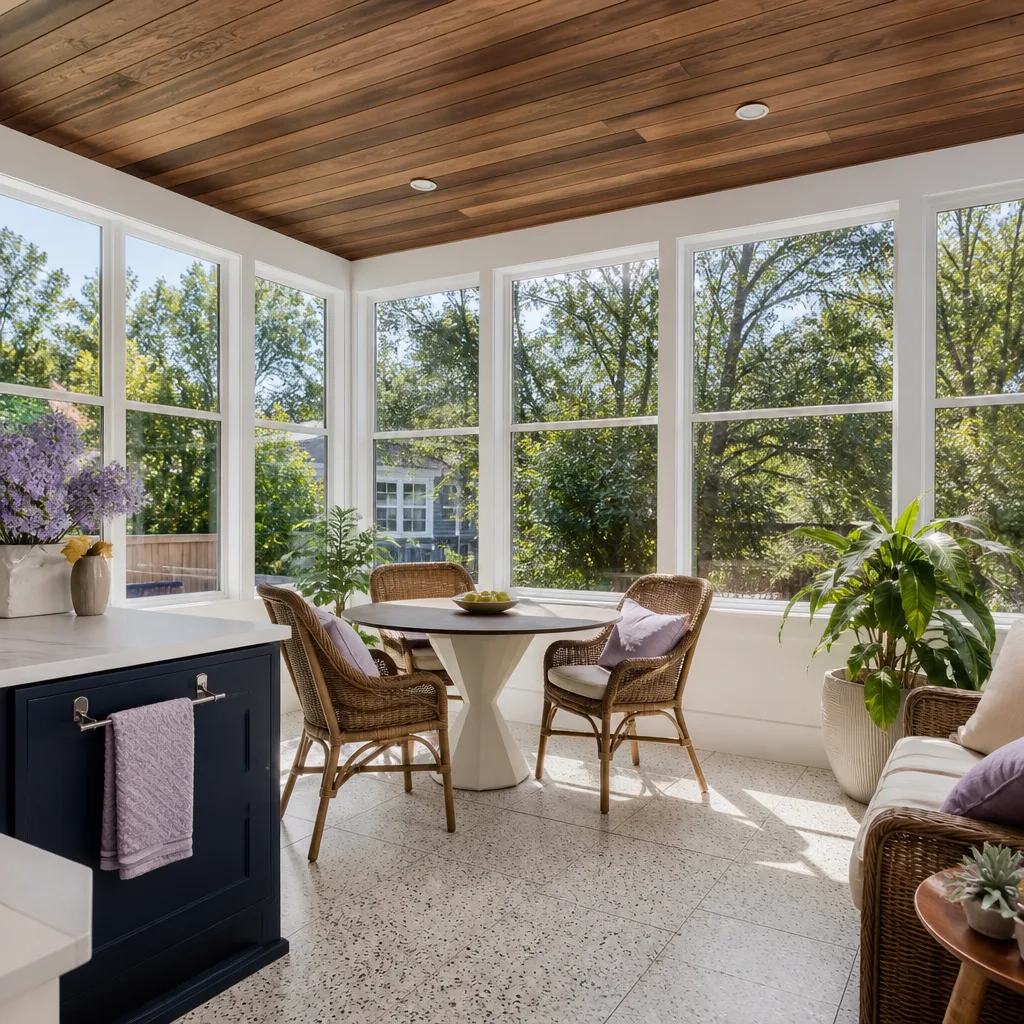
Modular Home Addition means the addition is built in sections off-site and assembled on your lot, rather than stick-built from the ground up. You’d choose this when you want faster site time, tighter quality control, and less dust and noise in your backyard. We build with prefab leaders including Plant Prefab and Dvele, whose modular panels arrive inspected and squared before anything touches your foundation.
Modular additions in Spring Valley run $130-$240 per square foot. A 350-square-foot modular suite typically costs $45,000-$85,000 including crane set and utility tie-in. Call (833) 734-5583 to compare modular against site-built for your lot.
How Off-Site Builds Work
The addition is built in a climate-controlled facility while we handle site prep, footings, and permits. On delivery day a crane sets the modules in a few hours, then we tie in utilities and finish the seam. Factory builds skip weather delays, which matters less in Spring Valley than it would elsewhere but still speeds the schedule.
When Modular Beats Site-Built
Modular wins when your lot is tight and you don’t want a crew and dumpster parked for months. Site-built still wins on highly custom rooflines and odd footprints. We’ll tell you honestly which way your project leans before you commit.
Home Addition Plans
Home Addition Plans are the drawings and documents that let your project get permitted and built – site plan, floor plan, elevations, and structural detail. You need them before the first permit application and before any contractor can give you a real number. We coordinate plan sets with the designers and engineers we work with, then review them against Clark County requirements so you’re not resubmitting three times.
Plan sets for a Spring Valley addition typically run $2,500-$8,000 depending on size and structural complexity, and that cost is separate from construction. We fold the plan review into your free estimate so you see the whole picture. Call (833) 734-5583 to start.
What Goes Into a Plan Set
A complete set includes a site plan showing setbacks and grading, floor plans with dimensions, exterior elevations, and structural framing details stamped by an engineer if the addition carries new load. It also needs energy compliance documentation for Nevada code. Missing pieces are the number-one cause of permit delays.
Permits and Inspections
We pull the permits and we show up for the inspections – footing, framing, electrical, and final. You get copies of every signed-off inspection in your project file. That paper trail protects you when you sell the house.
In Law Suite Builders
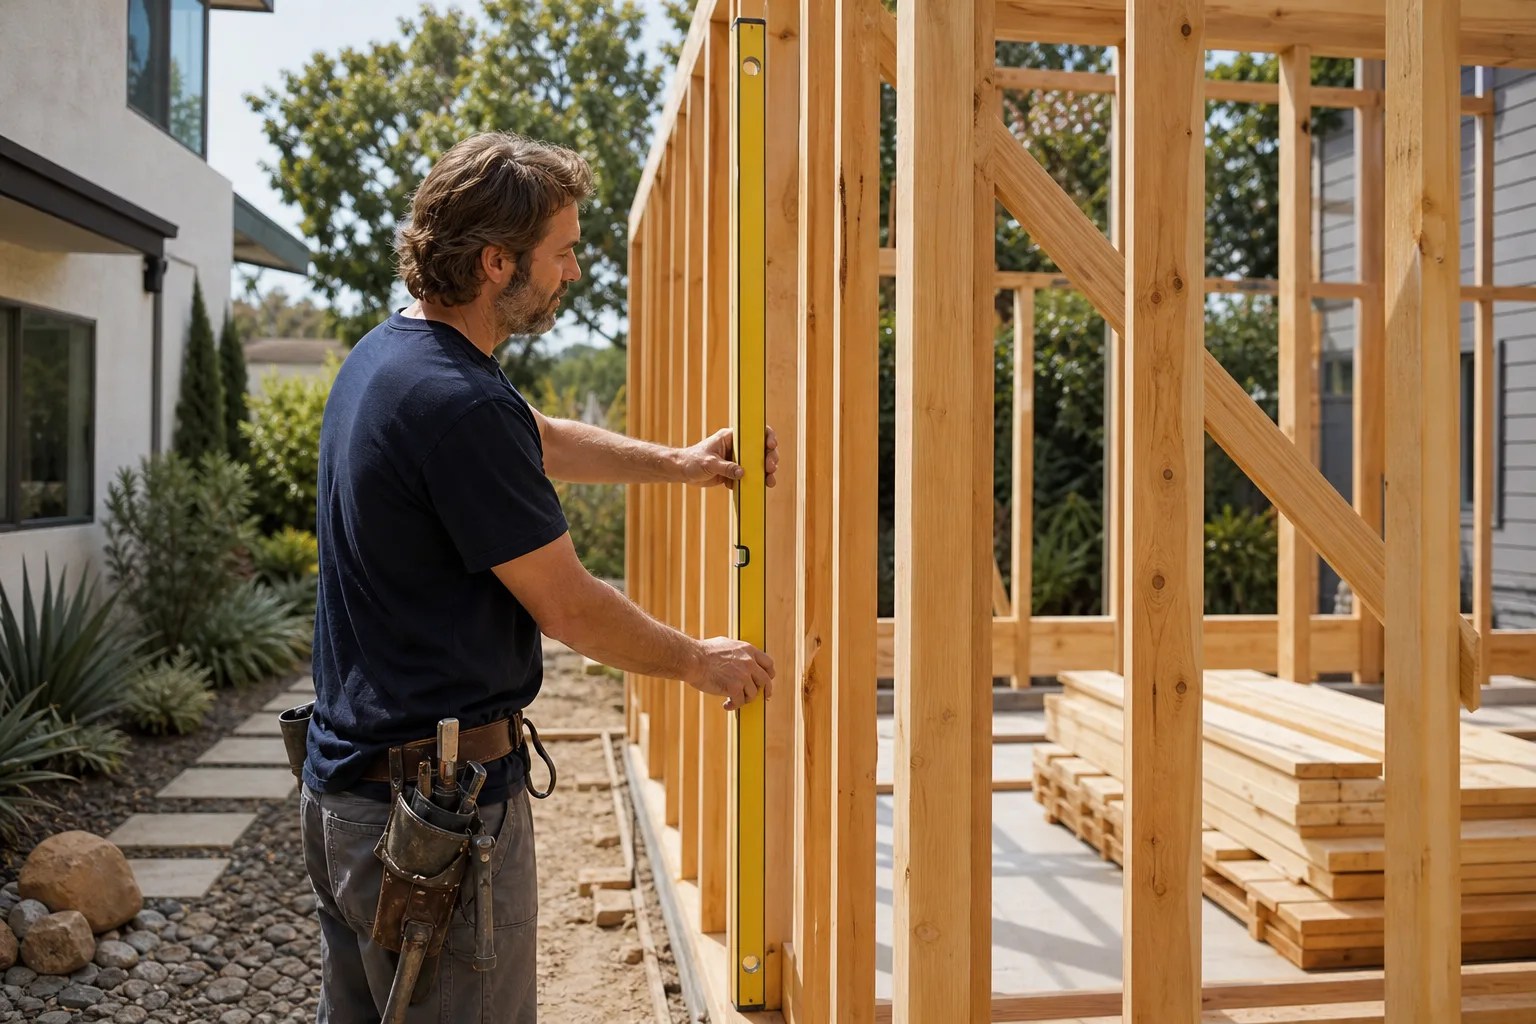
In Law Suite Builders serve families who need a private, self-contained living space for a parent or relative without everyone sharing a hallway. You’d go this route when you want a separate entrance, a kitchenette, a full bath, and a bedroom all in one attached addition. We build these attached to the main house with a locked connecting door or a fully independent entry, whichever your family setup calls for.
An attached in-law suite in Spring Valley runs $110,000-$190,000 for a 500-700-square-foot build with a bath and kitchenette. Call (833) 734-5583 for a written line-item estimate.
Privacy Without Separation
The whole point of an in-law suite is closeness with a door in between. We lay out the suite so it has its own entry, its own bathroom, and a small kitchen, then connect it to the main house through a shared wall. That layout works whether your relative needs help nearby or just wants their own space.
Mobility and Safety Features
Wider doorways, a zero-threshold shower, blocking in the walls for future grab bars, and a gentle ramp instead of a step at the entry. These details cost little during construction and a lot to retrofit. We build them in from the start.
ADU Conversion
ADU Conversion means turning existing space – a garage, a basement, an oversized storage room – into a legal accessory dwelling unit. You’d choose a conversion over a new build when the shell already exists and you want rental income or family housing for less money than ground-up construction. We build to Abodu and Mighty Buildings standards where prefab components make sense, and we handle the permit change of use that makes the unit legal.
An ADU conversion in Spring Valley typically costs $80,000-$150,000 depending on whether you’re adding a kitchen and bath and how much plumbing you need to run. Call (833) 734-5583 for a written estimate on your existing space.
Garage and Room Conversions
A two-car garage converts into a one-bedroom unit in most Spring Valley lots, but it needs new insulation, a raised floor if the slab sits low, and a proper kitchen vent run. We map the plumbing and electrical before we close a single wall.
Making the Conversion Legal
A legal ADU needs its own address, egress windows, a smoke and CO alarm system, and a change-of-use permit. Skip any of those and you’ve built a room you can’t legally rent. We close out every permit before the final walk-through.
Brands We Service
We build with and around the leading prefab brands, and we know the specific behavior of each. Plant Prefab’s panel systems are designed for fast site assembly and very tight tolerances, so site prep has to be dead accurate before delivery. Dvele builds to a high energy standard, which suits Spring Valley’s climate because the envelope carries much of the cooling load. Mighty Buildings offers panelized components that speed up the shell and simplify structural connections. Boxabl’s modular units work well where the lot is tight and you want a compact footprint delivered and set quickly.
Each brand has its own delivery logistics, connection details, and finishing sequence, and we plan around those rather than fighting them on site. We’re authorized to build with these systems, so the plan, permits, and prefab spec stay coordinated from the start. Whether you have Plant Prefab, Dvele, Mighty Buildings, Boxabl, or any other make, we can help. Call (833) 734-5583 to talk through your project.
Signs You Need a Pro Right Now
- You have a verbal estimate and nothing in writing. A price that only lives in a text message is a price that can change. Get it on paper, with scope and line items, before you sign anything.
- The contractor can’t explain the permit path. Every room addition in Spring Valley needs permits and inspections. A pro who dodges that question is telling you something important.
- Your addition plan has no engineering stamp. If the structure carries new load, an engineer has to sign off on the framing. Missing stamps stall permits for months.
- The scope keeps expanding before work starts. Additions that grow during bidding usually grow again during construction. Set a written scope and have it reconciled with a written price.
- You’re being asked for a large cash deposit with no contract. A signed contract, a written guarantee, and a clear payment schedule protect you. Anything less and you’re exposed before the first shovel turns.
Our Process, Step by Step
- 1
Free on-site estimate. We walk the property, measure the footprint, check setbacks and soil conditions, and take photos. You get a written price range before any work is scheduled.
- 2
Written plan and fixed price. We finalize the scope, coordinate the plan set, and put the full cost in writing. No change orders get billed after the fact without your written approval first.
- 3
Permits and plan review. We submit to Clark County, respond to plan check comments, and pull the permits. You get copies of the applications and every approval.
- 4
Construction with photo updates. Background-checked, uniformed technicians work the site. You get photos of framing, rough-in, and finish stages, and a real timeline you can track.
- 5
Final walk-through and the 365-Day Done Right Promise. We pass the final inspection with you present, hand you the closeout file, and stand behind the work in writing for a full year – plus a free second visit if any covered repair fails.
How Much Does Room Addition Contractor Cost in Spring Valley?
Room addition costs in Spring Valley depend more on the type of build and site conditions than on finishes. A typical sunroom runs $35,000-$65,000 depending on glazing and roof tie-in. A full ground-up room addition runs $150-$275 per square foot, so a 400-square-foot bedroom addition lands at $60,000-$110,000. A modular addition runs $130-$240 per square foot. In-law suites with a bath and kitchenette cost $110,000-$190,000, and ADU conversions of existing space run $80,000-$150,000. Plan sets add $2,500-$8,000 on top. Many Spring Valley lots sit over caliche close to the surface, which can add footing cost when the crew hits rock during excavation.
What pushes price up: rocky or caliche-heavy soil, an awkward roofline tie-in, a large glass package, and a bath or kitchen that needs new plumbing runs. What brings it down: a simple rectangular footprint, a shell that already exists, and a modular approach that cuts site labor.
To avoid overpaying, get a written line-item estimate, confirm what’s included (permits, inspections, engineer stamps, haul-off), and ask what happens if the soil differs from the plan. A free estimate from us covers all of it, in writing, before you commit. Call (833) 734-5583 to schedule yours.
Our Service Area Near Spring Valley
Benson ADU Builders Spring Valley serves homeowners across the valley, from the planned communities around Rhodes Ranch to the older stucco neighborhoods off Spring Mountain Road. We work regularly in Summerlin, Enterprise, Paradise, Winchester, Whitney, and Sunrise Manor, and up through Las Vegas, North Las Vegas, Henderson, Boulder City, and Sandy Valley. Response times vary by project type, but a live person answers every call. Start with our home page or call directly.
Serving Spring Valley, NV – Our Local Coverage Area
We serve Spring Valley and nearby communities. Use the map below to see the area we cover. If you’re nearby, we can almost certainly help.
Frequently Asked Questions About Room Addition Contractor in Spring Valley
A room addition contractor plans, permits, and builds new attached space onto your house, handling everything from design coordination to final inspection. That includes the footprint, foundation, framing, electrical, HVAC, drywall, and finish. Benson ADU Builders Spring Valley manages each step under a single written price, so you’re not coordinating four trades yourself. Call (833) 734-5583 to talk through your project.
A typical room addition in Spring Valley takes about 4 to 8 months from signed contract to final inspection, depending on size and permit timing. Modular builds can shave time because the sections are assembled off-site in parallel with site work. Plan sets and permit review can add several weeks before construction starts. We give you a schedule in writing with the price.
Room additions in Spring Valley generally run $150-$275 per square foot, so a 400-square-foot addition lands at $60,000-$110,000. Sunrooms run $35,000-$65,000, modular additions $130-$240 per square foot, and in-law suites $110,000-$190,000. Site conditions like caliche near the surface can add footing cost. Call (833) 734-5583 for an exact quote – estimates are free.
Yes. We build with Dvele, Mighty Buildings, Plant Prefab, and Boxabl systems and coordinate their delivery, connections, and finishing as part of the whole project. Each brand has its own site requirements and connection details, and we plan around those from the start. During your free estimate we’ll tell you which system fits your lot and budget best.
Room additions are planned construction, not emergency work, so there’s no same-day build – and any contractor who promises one is telling you something about how they operate. What we do offer is a live person on the phone at (833) 734-5583, 24/7, and a written response to your request. Urgent situations like a compromised wall or water intrusion get our attention quickly.
The 365-Day Done Right Promise covers every project for a full year, and it’s stamped on your written guarantee at closeout. If something we built needs fixing within that year, we come back and make it right, and we offer a free second visit if any covered repair fails. You get the guarantee in writing before work wraps.
Clear access to the build side of the house, move vehicles off the driveway, and gather any HOA design guidelines before we start – many Spring Valley communities require design review. Have a rough budget range and a list of the rooms or features you need. We bring the plan set, photos of every stage, and a written price, so the rest is our job.
Schedule Your Room Addition Contractor Service in Spring Valley Today
If you’re adding space in Spring Valley, start with a written price instead of a verbal guess. Call (833) 734-5583 for a free, no-obligation estimate – a live person answers 24/7. You’ll get a written range, a clear plan, and a 365-Day Done Right Promise on the finished work. Room Addition Contractor in Spring Valley is what we do, and we do it in writing.
Written by the team at Benson ADU Builders.