A free site visit, a check of what your lot allows and a written, line-item price.
Get your free estimateFast, Reliable Home Addition Contractor Across Summerlin
If you’re planning an addition in Summerlin, the answer comes before the first shovel: a room addition here typically runs $180 to $400 per square foot, and a detached ADU or second-story bump-out lands higher because site work and design review drive the number. We’re Benson ADU Builders Spring Valley, and we work with independent local professionals who build in Summerlin’s villages every week, from The Ridges out to Summerlin West. That matters most in 89135, where your village HOA and The Howard Hughes Corporation’s design guidelines sit on top of Clark County code. We put your price in writing before any work starts, so the number you hear is the number you pay. Call (833) 734-5583 to schedule a free estimate.
Why Benson ADU Builders Spring Valley Is Summerlin’s Preferred Home Addition Contractor Company
Summerlin homeowners come to us because we treat the design-review calendar as the real schedule. On high-end additions, your custom cabinetry, architectural glass and specialty finishes carry lead times of 10 to 20 weeks, and those lead times, not framing labor, decide your delivery date. We build the written price and the approved scope first, then place long-lead orders, so nothing gets ordered before the village HOA signs off.
Our technicians have up to 20 years of experience, they’re background-checked and arrive in uniform, and a live person answers the phone around the clock. Every project carries The Relay Visibility Guarantee: a written price before work starts, a 365-Day Done Right Promise, and a written guarantee stamped on the project, with a free second visit if any covered repair fails. If you’re weighing options, you can see how we run additions on our Home Addition Contractor page before you ever pick up the phone.
Bedroom Addition Contractor in Summerlin
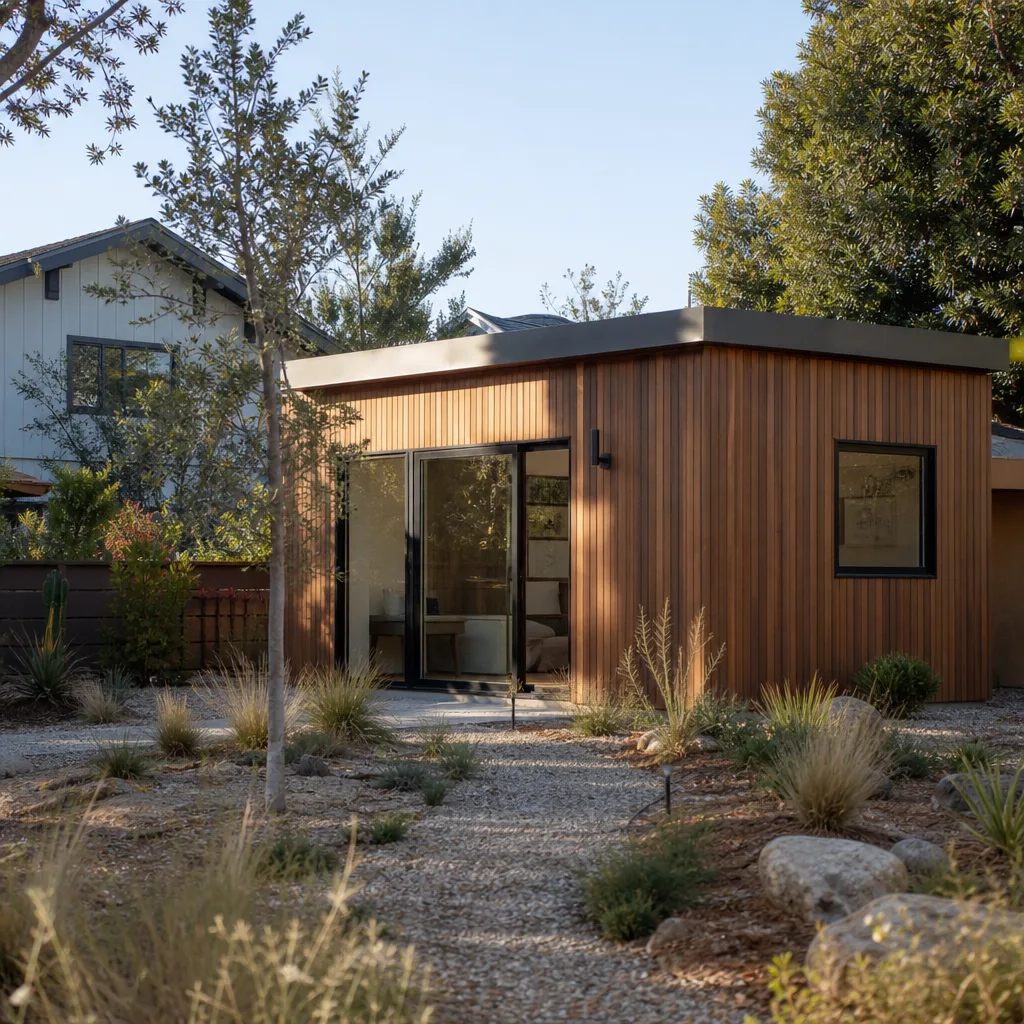
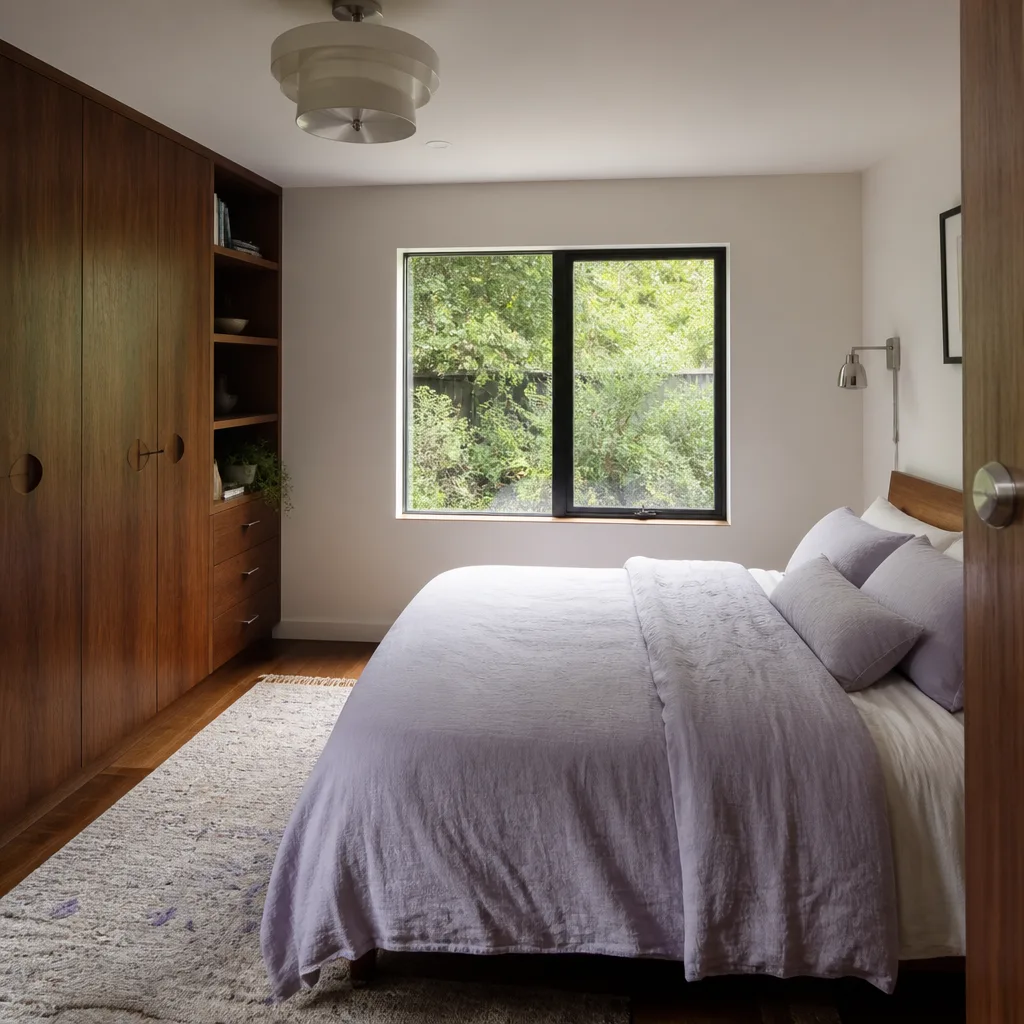
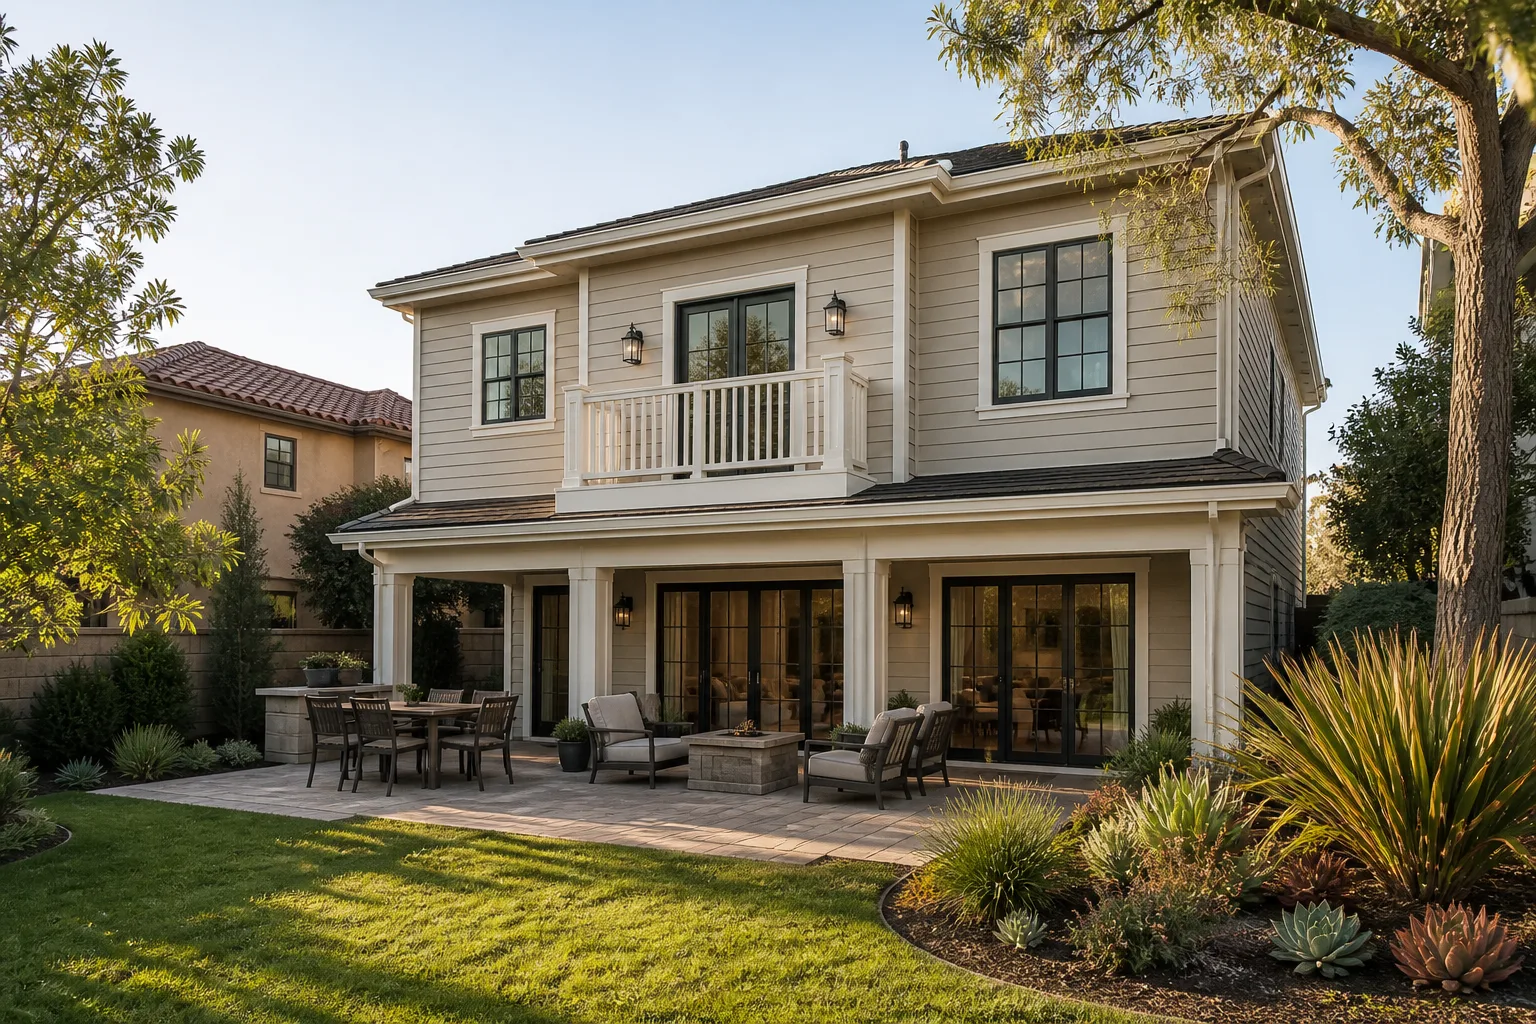
A Bedroom Addition Contractor in Summerlin has to solve two puzzles at once: fitting livable square footage onto a 1990s-to-2020s stucco-and-tile lot, and clearing the village HOA’s height and view-corridor rules before Clark County issues the permit. Most Summerlin homeowners add a bedroom to house aging parents, carve out a quiet guest suite, or create a rental that stays attached to the main house. A ground-level primary suite in Summerlin runs about $220 to $350 per square foot; a second-story addition climbs to $300 to $450 per square foot because of structural reinforcement, stair work and the extra design scrutiny up high.
Ground-Level Suites and Casita-Style Rooms
Single-story additions are the simpler path through HOA review, since they rarely trigger height objections. We plan the roof tie-in, the HVAC run and the bathroom rough-in together so the suite feels native to the house and not bolted on. Written scope and price come first, before any material is ordered.
Second-Story Structural Work
Adding a story means confirming the existing foundation and framing can carry the load, and that work belongs in the plan, not the surprise column. In Summerlin’s newer villages, the review board often wants sightlines and massing details settled up front, so we bring those to the table early instead of after demolition.
Sunroom Addition in Summerlin
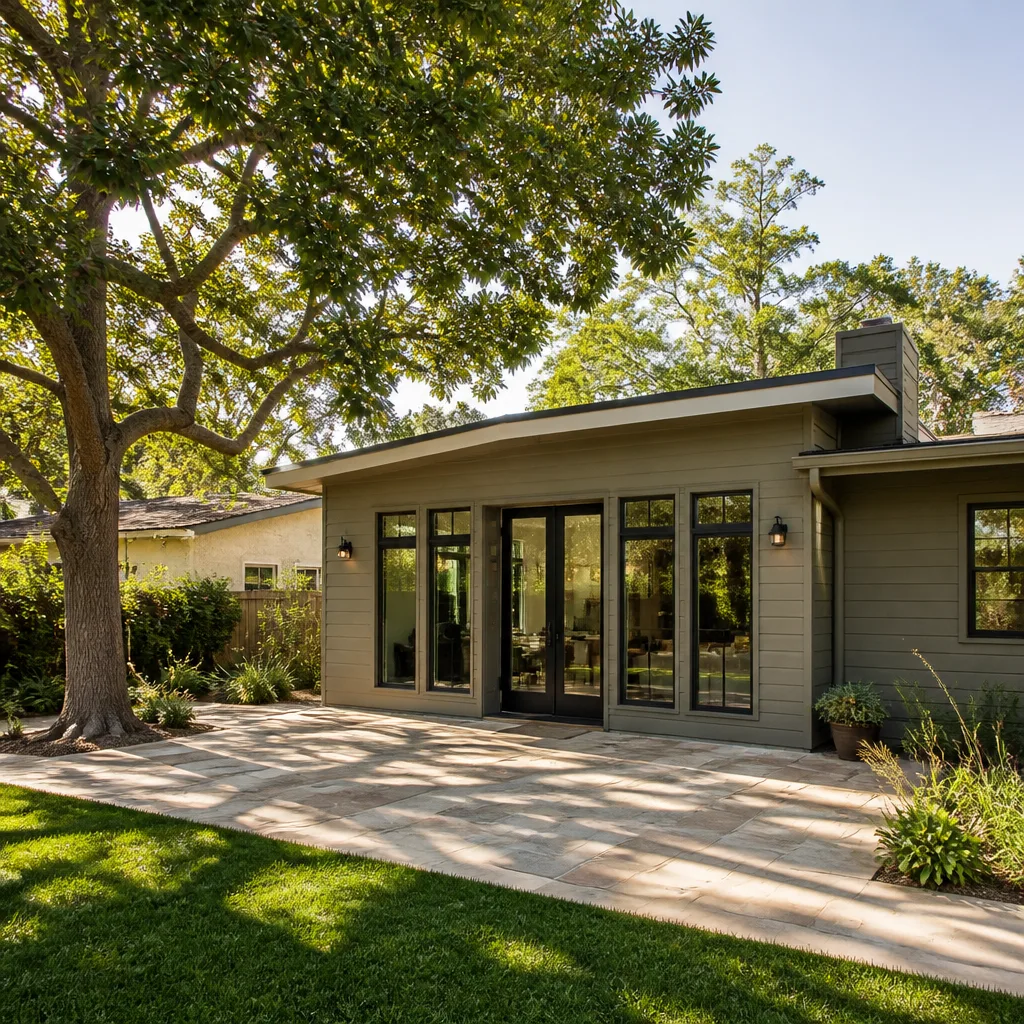
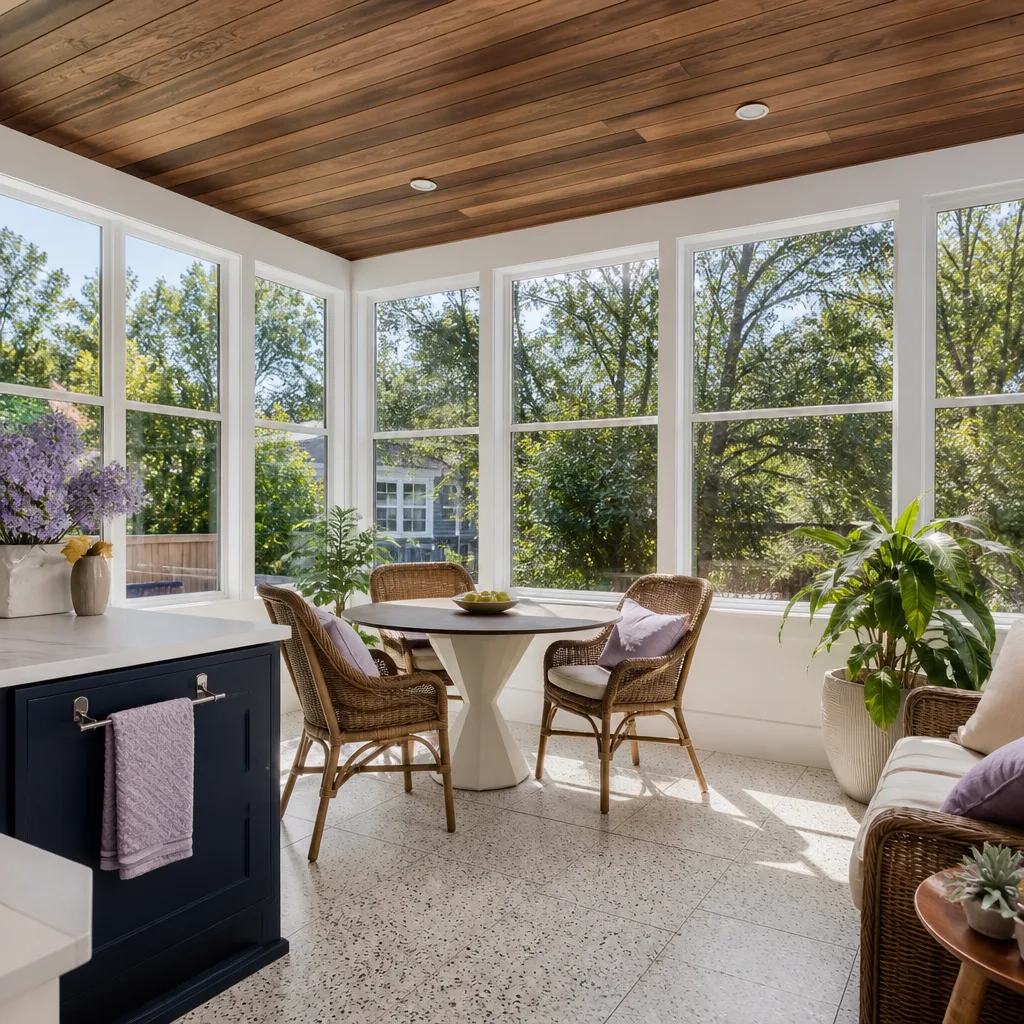
A Sunroom Addition in Summerlin is where the desert climate makes all the difference: brutal summer sun, strong Mojave wind off Red Rock, and roughly 3,000 feet of elevation that runs a few degrees cooler than the Strip but still bakes an unshaded glass room. Homeowners here add sunrooms as a year-round reading room, a home office with a view, or a dining space that opens to the yard. Expect a sunroom in Summerlin to run about $120 to $250 per square foot, and shading, high-efficiency glazing and HVAC detailing push it toward the top of that band.
Glazing, Shading and Heat Control
Architectural glass is the single biggest line in a Summerlin sunroom, and it’s also a long-lead item. We specify high-efficiency glazing with real shading strategy rather than a greenhouse that overheats by June. That decision locks in before we order, which is exactly why the price is fixed in writing first.
Blending the Room Into the House
A sunroom should read as part of the home, not a glass box tacked on. We match roof transitions, flooring and trim so the transition feels intentional. Specialty finishes and custom millwork here carry lead times, so the calendar is set by the order date, not the framing crew.
Trusted Brands We Service in Summerlin
For prefab and materials, we’re authorized to build with brands Summerlin homeowners can research on their own: Plant Prefab’s panelized systems, Tuff Shed for storage and utility structures, and James Hardie cladding that holds up under intense desert sun. We don’t stock parts locally and we don’t hand you a single take-it-or-leave-it product; you get curated options and a fast turnaround on quotes. Every scope and price is fixed in writing before anything is ordered, so the brand choice never becomes a line item that shifts after the fact.
Common Home Addition Contractor Problems We See in Summerlin Homes
- Long-lead orders placed before HOA approval. Homeowners order custom cabinetry or architectural glass, then the village review forces a massing or window change and the specialty items are non-returnable. Lock the approved scope first.
- Skipping Summerlin’s layered HOA covenants. Treating the job as a county-permit-only project stalls the schedule after demolition has already begun. The village review is a step, not a formality.
- Assuming standard trenching reaches a detached ADU. Caliche hardpan under much of Summerlin West can stop a trencher cold, turning utility runs into a mini-excavation that was never in the price.
- Underestimating sun and wind on glass rooms. An unshaded sunroom built for a milder climate overheats in July. Correct glazing and shading detailing belong in the plan from day one.
Pricing for Home Addition Contractor in Summerlin, NV
You deserve ballpark numbers before you tap call. In Summerlin, a bedroom addition runs roughly $220 to $350 per square foot ground-level and $300 to $450 per square foot for a second story. A sunroom lands about $120 to $250 per square foot. Garage conversions start around $60,000 to $110,000, and bump-outs run $40,000 to $90,000 depending on size and finishes. What moves the price: architectural glass, custom millwork, caliche excavation, and whether HOA review forces a redesign. Every homeowner gets a written price before any work starts, exactly as The Relay Visibility Guarantee promises, with no scope creep billed after the fact. Call (833) 734-5583 for a free estimate.
We Also Serve Cities Near Summerlin
Summerlin sits at the western edge of the valley, and we regularly take on work in the communities around it. If you’re nearby, we cover Summerlin and the surrounding areas including Spring Valley, Las Vegas, Winchester and Paradise. Wherever you are in the valley, the same written price and 365-Day Done Right Promise come with the job.
Serving Summerlin, NV – Our Local Coverage Area
We serve Summerlin and nearby communities. Use the map below to see the area we cover. If you’re nearby, we can almost certainly help.
FAQs About Home Addition Contractor in Summerlin
Yes. In many Summerlin villages, your ADU must clear village-level architectural review, often with Howard Hughes design guidelines layered on top, before Clark County issues a permit. That makes the design-review calendar your first schedule risk, not the construction calendar. Call (833) 734-5583 to talk through your village’s review path; estimates are free.
Because custom cabinetry and architectural glass typically carry 10 to 20 week lead times, and that exceeds framing labor on a finish-heavy build. The order date, not the crew’s speed, decides your delivery date. We fix the approved scope and price in writing before placing those orders. Call for an exact quote.
Caliche hardpan under much of Summerlin West can stop a trencher cold, so utility runs to a detached ADU often become a mini-excavation rather than a straightforward trench. That work has to be identified and priced up front so it never lands as a surprise. Call us for a free estimate that accounts for it.
Your approved scope, your fixed price, and your design-review sign-off should all be in writing before any long-lead order is placed. Otherwise a view-corridor or height restriction can force a redesign of non-returnable millwork. The Relay Visibility Guarantee puts the written price in your hands first. Call (833) 734-5583 to schedule your free estimate.
Often yes. Many homes in 89135’s newer southern villages, including The Paseos and Summerlin West, have two- and three-car garages that are natural conversion candidates. The catch is the same layered HOA review, so plan the design approval early. Call us for a written price before any work starts.
Written by the team at Benson ADU Builders.