A free site visit, a check of what your lot allows and a written, line-item price.
Get your free estimateFast, Reliable Home Addition Contractor Across Enterprise
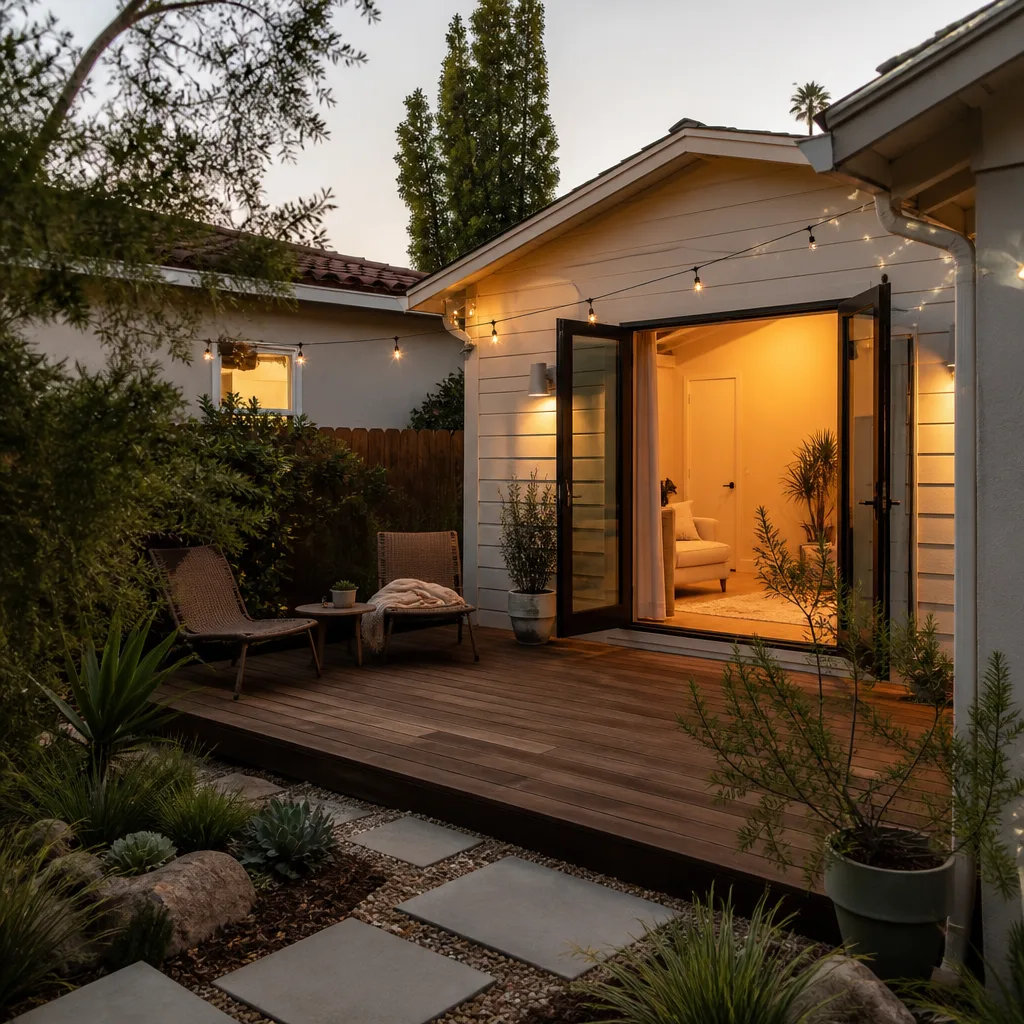
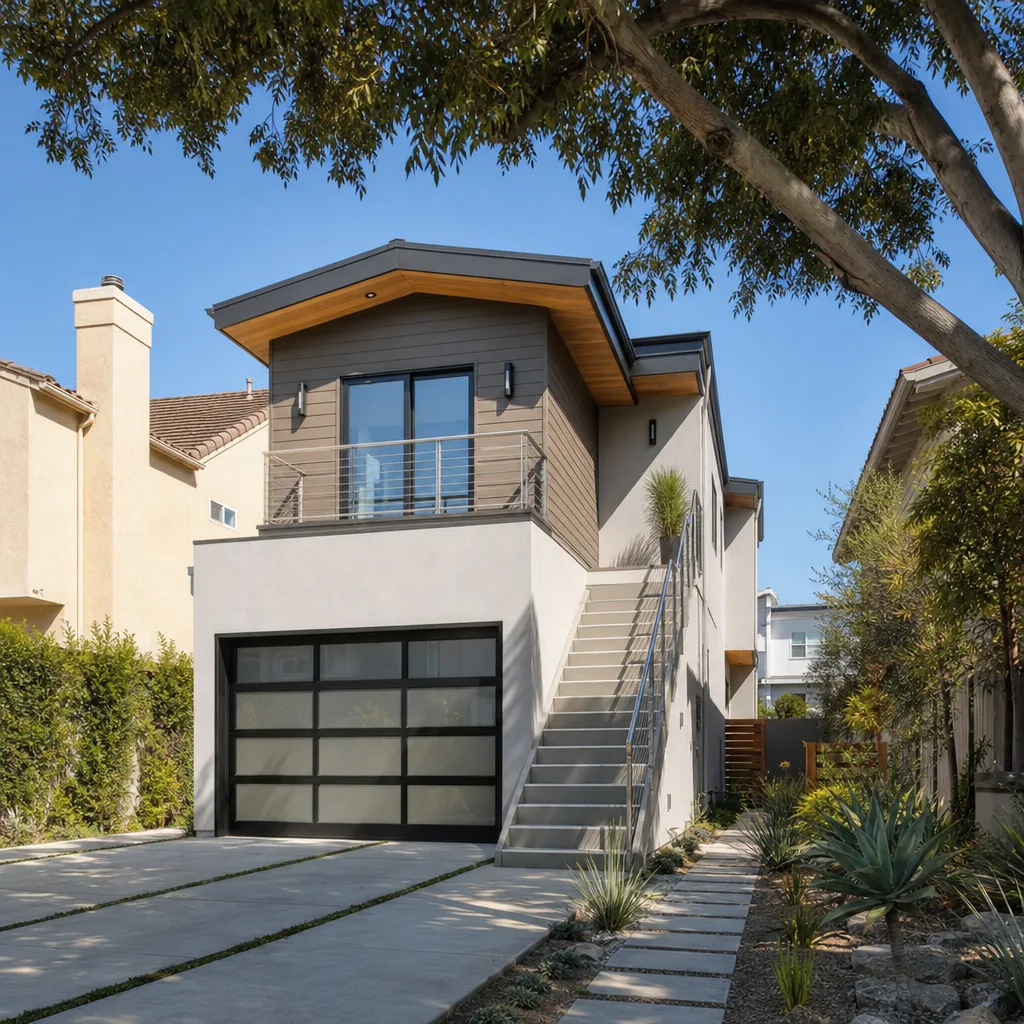
Enterprise is built on tight, newer lots, and that changes how a home addition gets planned. Rear setbacks and lot-coverage limits usually decide the footprint before anything else, so the first job is figuring out what the parcel will actually hold. We know the southwest-rim subdivisions along the Blue Diamond and Rainbow corridors, and we plan every addition around the realities of a post-2000 stucco-and-tile plat instead of forcing a design that won’t clear the county. If you’re mapping out an addition in 89139, call (833) 734-5583 and we’ll walk your lot before you commit to a shape. A written price comes first, every time.
Why Benson ADU Builders Spring Valley Is Enterprise’s Preferred Home Addition Contractor Company
Our reputation around Enterprise comes from doing the unglamorous part early: reading the HOA rules and the county setbacks before a single design line is drawn. Homeowners here talk to neighbors, and word travels about who showed up with a real price and who disappeared after the estimate. We’re part of the Relay Home Co. family, established 2006, and every project carries The Relay Visibility Guarantee: a written price before work starts, a 365-Day Done Right Promise, and a written guarantee on every project with a free second visit if a covered repair fails.
Enterprise customers expect the same transparency from a contractor that they get from a rideshare app – a real arrival window, a confirmed price, photo proof the work got done. That’s the standard we hold. Our technicians have up to 20 years of experience, arrive background-checked and in uniform, and a live person answers the phone around the clock. For Enterprise additions where the HOA architectural review can stall a schedule, that responsiveness matters: you’re not chasing voicemail while a committee meeting decides your timeline.
Bathroom Addition Contractor in Enterprise
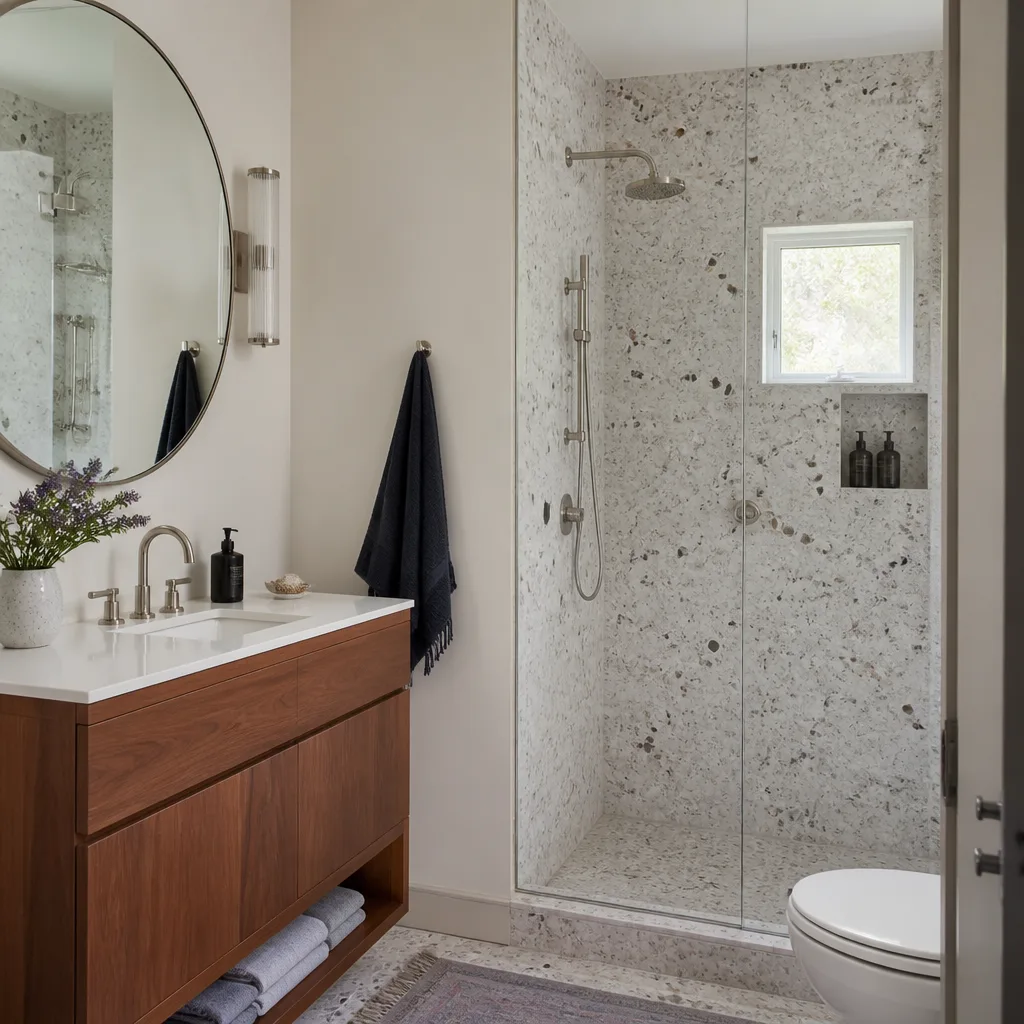
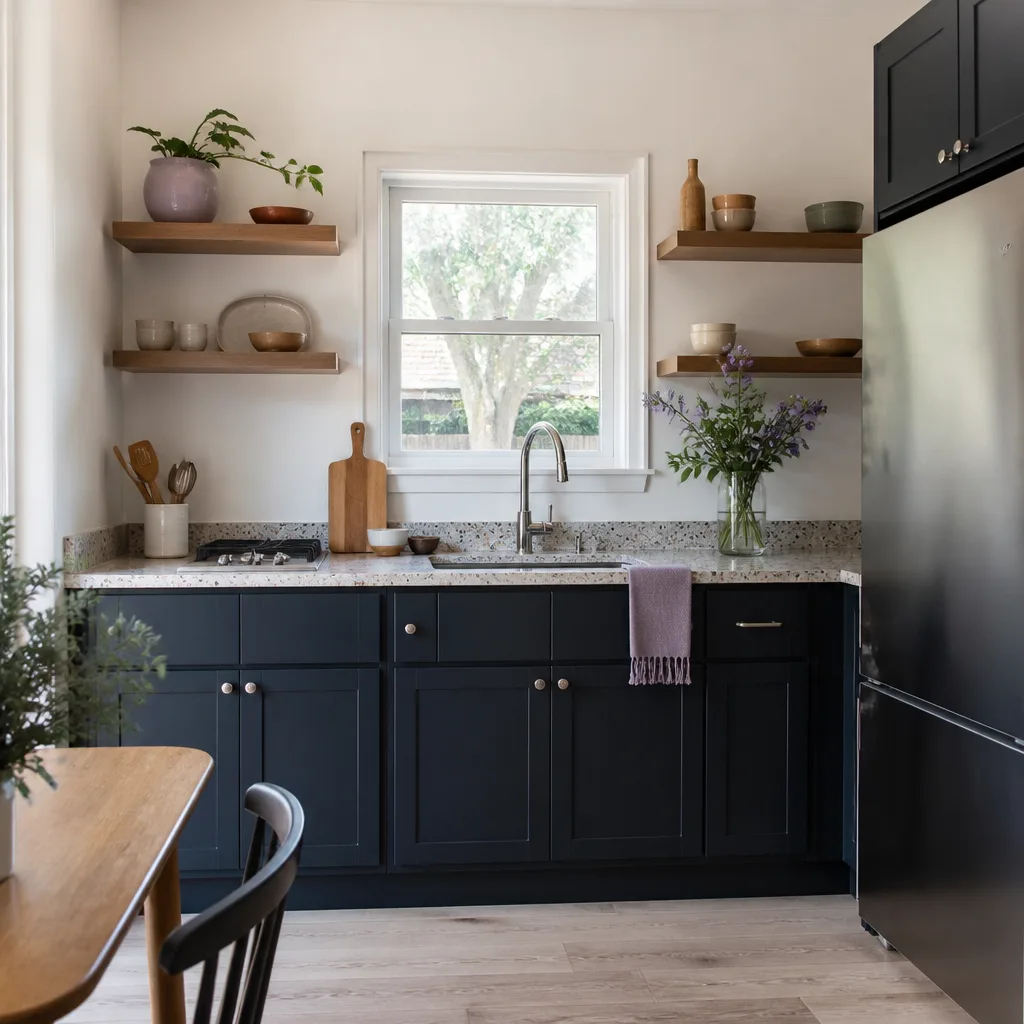
A Bathroom Addition Contractor in Enterprise is usually working on a home where the existing baths are already maxed out – a 2000s-era tract house with three bedrooms and two baths, and a growing household that needs a third. Because these homes were built to a production plan, adding a bath means tying into plumbing runs that weren’t sized for a new wet wall, and finding space on a lot where the rear setback is already tight. A typical bathroom addition in Enterprise runs $28,000-$65,000 depending on whether it’s a full new footprint, a garage conversion, or a bump-out off a hallway; a primary-suite bath bump-out sits at the higher end.
Permitting a Wet Wall on a Tight Plat
In Enterprise the bathroom footprint has to satisfy lot coverage before the plumbing layout even matters. We check the plat dimensions first, then design the wet wall to land where it can tie into existing supply and drain lines without a full re-pipe.
Heat, Venting, and Desert Bath Performance
Summer highs here routinely hit 105-115°F, and a bathroom addition needs its own cooling and exhaust so it doesn’t pull the rest of the house down. We spec a properly sized vent fan and insulation that keeps the room comfortable when the afternoon sun hits the west wall.
Bedroom Addition Contractor in Enterprise
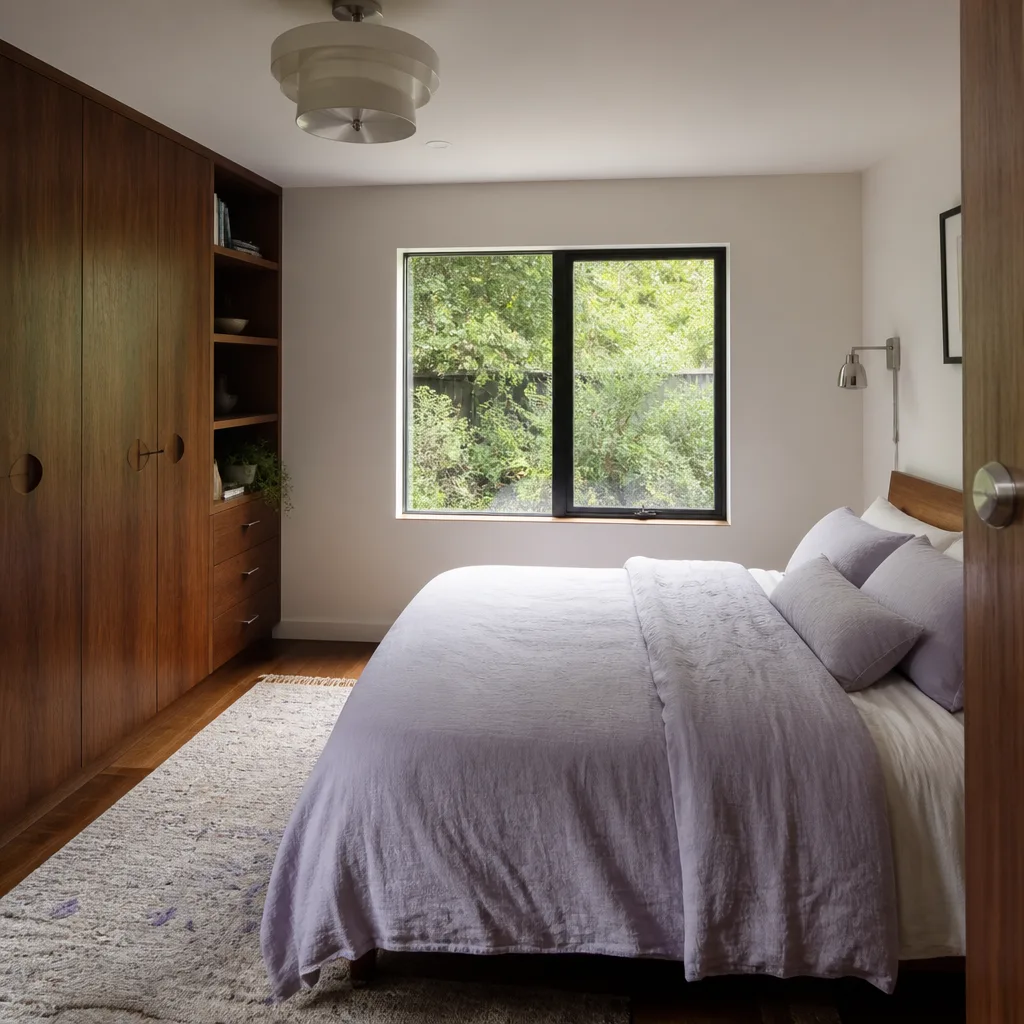
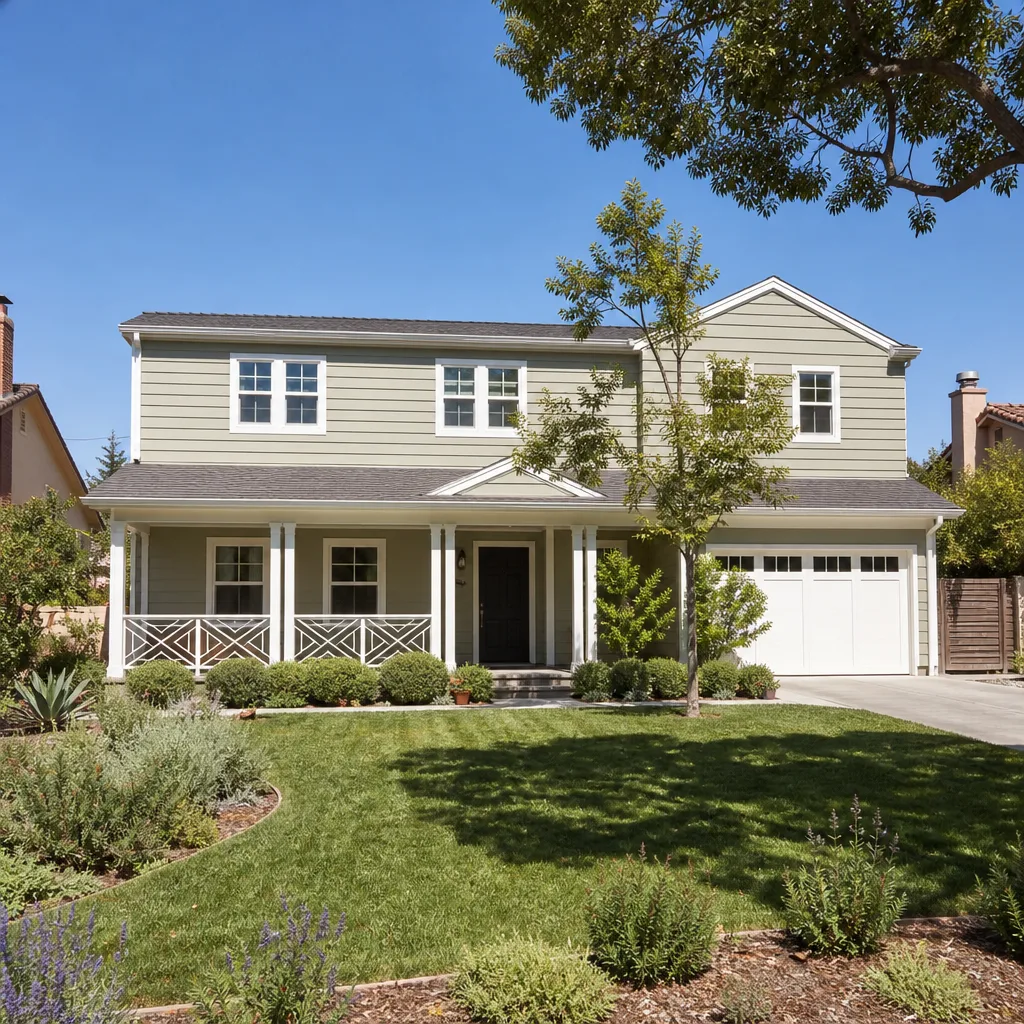
A Bedroom Addition Contractor in Enterprise often gets called in for the same reason: multigenerational families and remote workers who need a real room, not a converted den. The storage and closet requirements for a legal bedroom matter here, and so does egress – a window that meets code and actually opens. A bedroom addition in Enterprise typically runs $55,000-$120,000 for a ground-floor build, with second-story additions at the higher end because of structural and stair work. Bump-out additions and garage conversions land lower.
Egress and Closet Requirements
A room only counts as a bedroom if it has compliant egress and a closet under county rules. We lay that out before framing so you’re not reworking a wall after inspection.
Second-Story Load and Roofline
Stacking a second story on a 2000s tract home means checking the existing framing and matching the new roofline to the subdivision’s pitch. That match matters for HOA review as much as for the county.
Trusted Brands We Service in Enterprise
We build with and source from names homeowners can research independently – Abodu, Dvele, Mighty Buildings, and Plant Prefab among them, plus James Hardie cladding for a durable, low-maintenance exterior. We don’t stock parts locally or run a warehouse; what we do is bring curated options to the table so you’re choosing between real products, not a single take-it-or-leave-it package. For an Enterprise addition, that means we can compare a panelized approach against site-built framing and tell you honestly which fits your plat and your budget. Having these brands available makes the design conversation faster, because the performance specs and finishes are already documented.
Common Home Addition Contractor Problems We See in Enterprise Homes
- County plans filed before HOA approval. Then the roof pitch or stucco color gets flagged at the community level and the whole set has to be redesigned and re-filed with Clark County, adding weeks on a lot where setback and coverage are already tight.
- Flat or low-slope roofs on a detached casita. That fails the HOA roofline compatibility with the master-plan look and also performs poorly under the intense sun and monsoon-season winds that tile-match production homes here are built for.
- Designing the ADU as a retrofit of an older house. Enterprise is mostly post-2000 builds on small plats, so a design that ignores lot-coverage percentages and rear setbacks won’t fit the parcel at all.
- Undersized cooling for a separate room. A casita or addition with its own cooling load needs to be calculated for 105-115°F summers, or it becomes a room nobody wants to use in July.
Pricing for Home Addition Contractor in Enterprise, NV
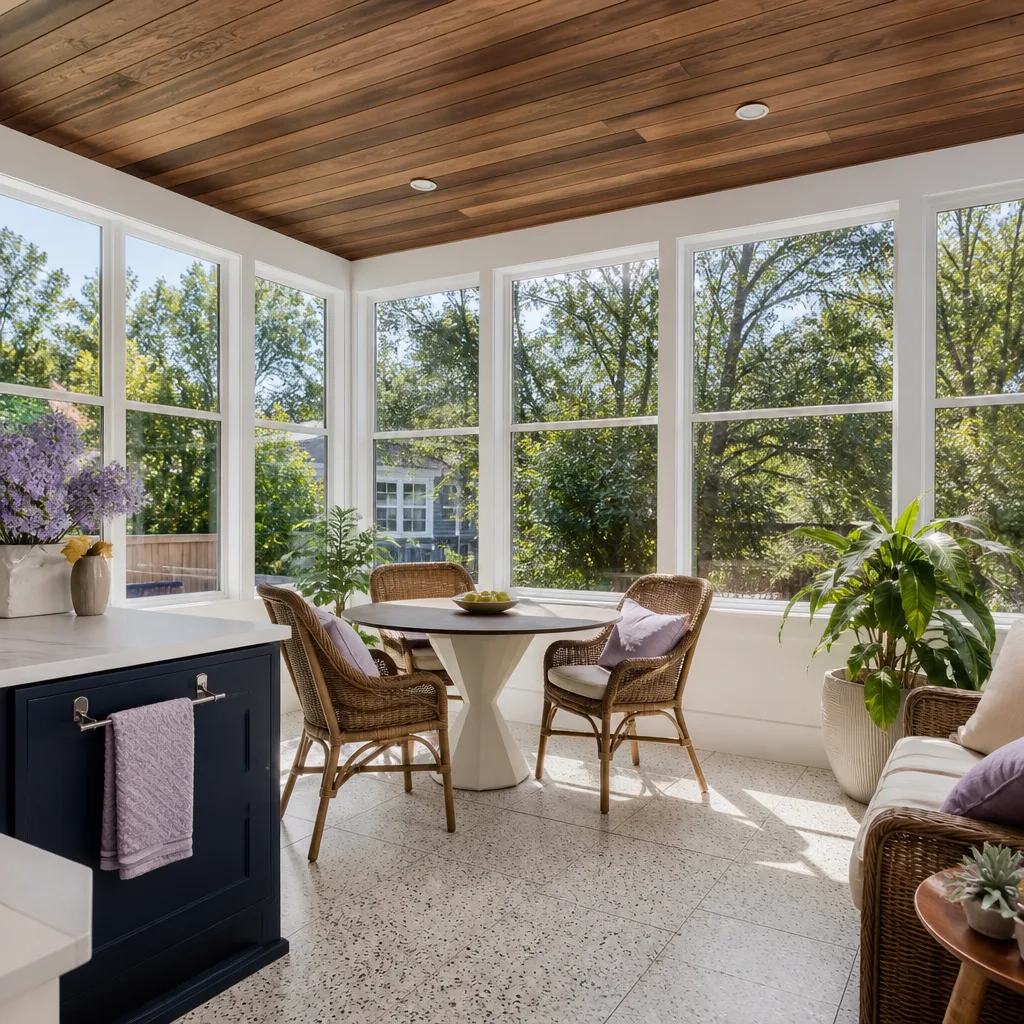
Here’s what Enterprise additions typically run. A bathroom addition sits at $28,000-$65,000. A ground-floor bedroom addition runs $55,000-$120,000, with second-story additions at the higher end. A sunroom addition lands around $25,000-$60,000, a garage addition or conversion runs $40,000-$90,000, and a bump-out addition – the smallest footprint – usually comes in between $20,000-$50,000. What moves you within those ranges: whether the lot allows the footprint under lot-coverage rules, how much plumbing and electrical has to be extended, and whether the HOA review requires a redesign of roof pitch or materials. We give you a written line-item price before any work starts, so the number you approve is the number you pay. Call (833) 734-5583 for a free estimate.
We Also Serve Cities Near Enterprise
We take on additions across the southwest valley, including Spring Valley, Paradise, Winchester, and Henderson. Each one has its own plat rules and HOA expectations, and we plan for those the same way we plan for an Enterprise job. If you’re nearby and weighing a room or bedroom addition, our Home Addition Contractor team can look at your lot and give you a written price.
Serving Enterprise, NV – Our Local Coverage Area
We serve Enterprise and nearby communities. Use the map below to see the area we cover. If you’re nearby, we can almost certainly help.
FAQs About Home Addition Contractor in Enterprise
We file it for you. The packet needs manufacturer stucco color chips matched to the subdivision’s palette, roof tile samples showing the profile, and elevation renderings that set the proposed roofline against your existing house so the committee can see it fits the master-plan look.
Plan on the review adding a few weeks, and don’t start the shell before the approval letter is in hand. We sequence it so the HOA packet and the county submittal move in parallel instead of back-to-back – that way the foundation and framing start date isn’t sitting idle while a committee meets, and the shell isn’t exposed through monsoon season.
Because the HOA committee decides the design before Clark County ever sees the plan. Stucco color, roof tile profile, and roofline pitch have to match the subdivision’s palette exactly, or a county-approved set gets rejected at the community level – and matching those details often shapes the casita more than the code does.
Shading, insulation, and a separate cooling load do the heavy lifting. A properly sized mini-split or dedicated system, good window placement to cut west-facing sun, and a tile roof that handles intense sun and monsoon winds keep the room usable in July instead of a box that bakes all afternoon.
Often, yes – a casita with a bath and a sleeping room can go in as one submittal, which saves time and keeps the approvals aligned. We map the egress, closet, and wet-wall requirements into the same package so you’re not filing twice. Call (833) 734-5583 for a free estimate and we’ll confirm what your plat allows.
Enterprise additions get decided at the lot line and the committee table before a shovel turns, and that’s exactly where we start. We bring the written price, the material submittals, and the schedule that keeps your shell from sitting half-finished. Call (833) 734-5583 for a free estimate on your Enterprise addition – we’ll walk your lot, check what fits, and put the number in writing before any work starts.
Written by the team at Benson ADU Builders.